Towers 1, 3, 4 & 6
- 2 BHK — 1,355 Sft.
- 2.5 BHK — 1,585 Sft.
- 3 BHK — 1,875 Sft.
- 3 BHK — 2,185 Sft.
Residences
Configurations from approximately 1,355 to 3,475 Sft., across Premium, Ultra Premium and Luxury towers.
Residences
Crisanto offers a range of residential configurations across its towers, with homes planned around spacious living, bedrooms, kitchens, family spaces, balconies and utility areas.
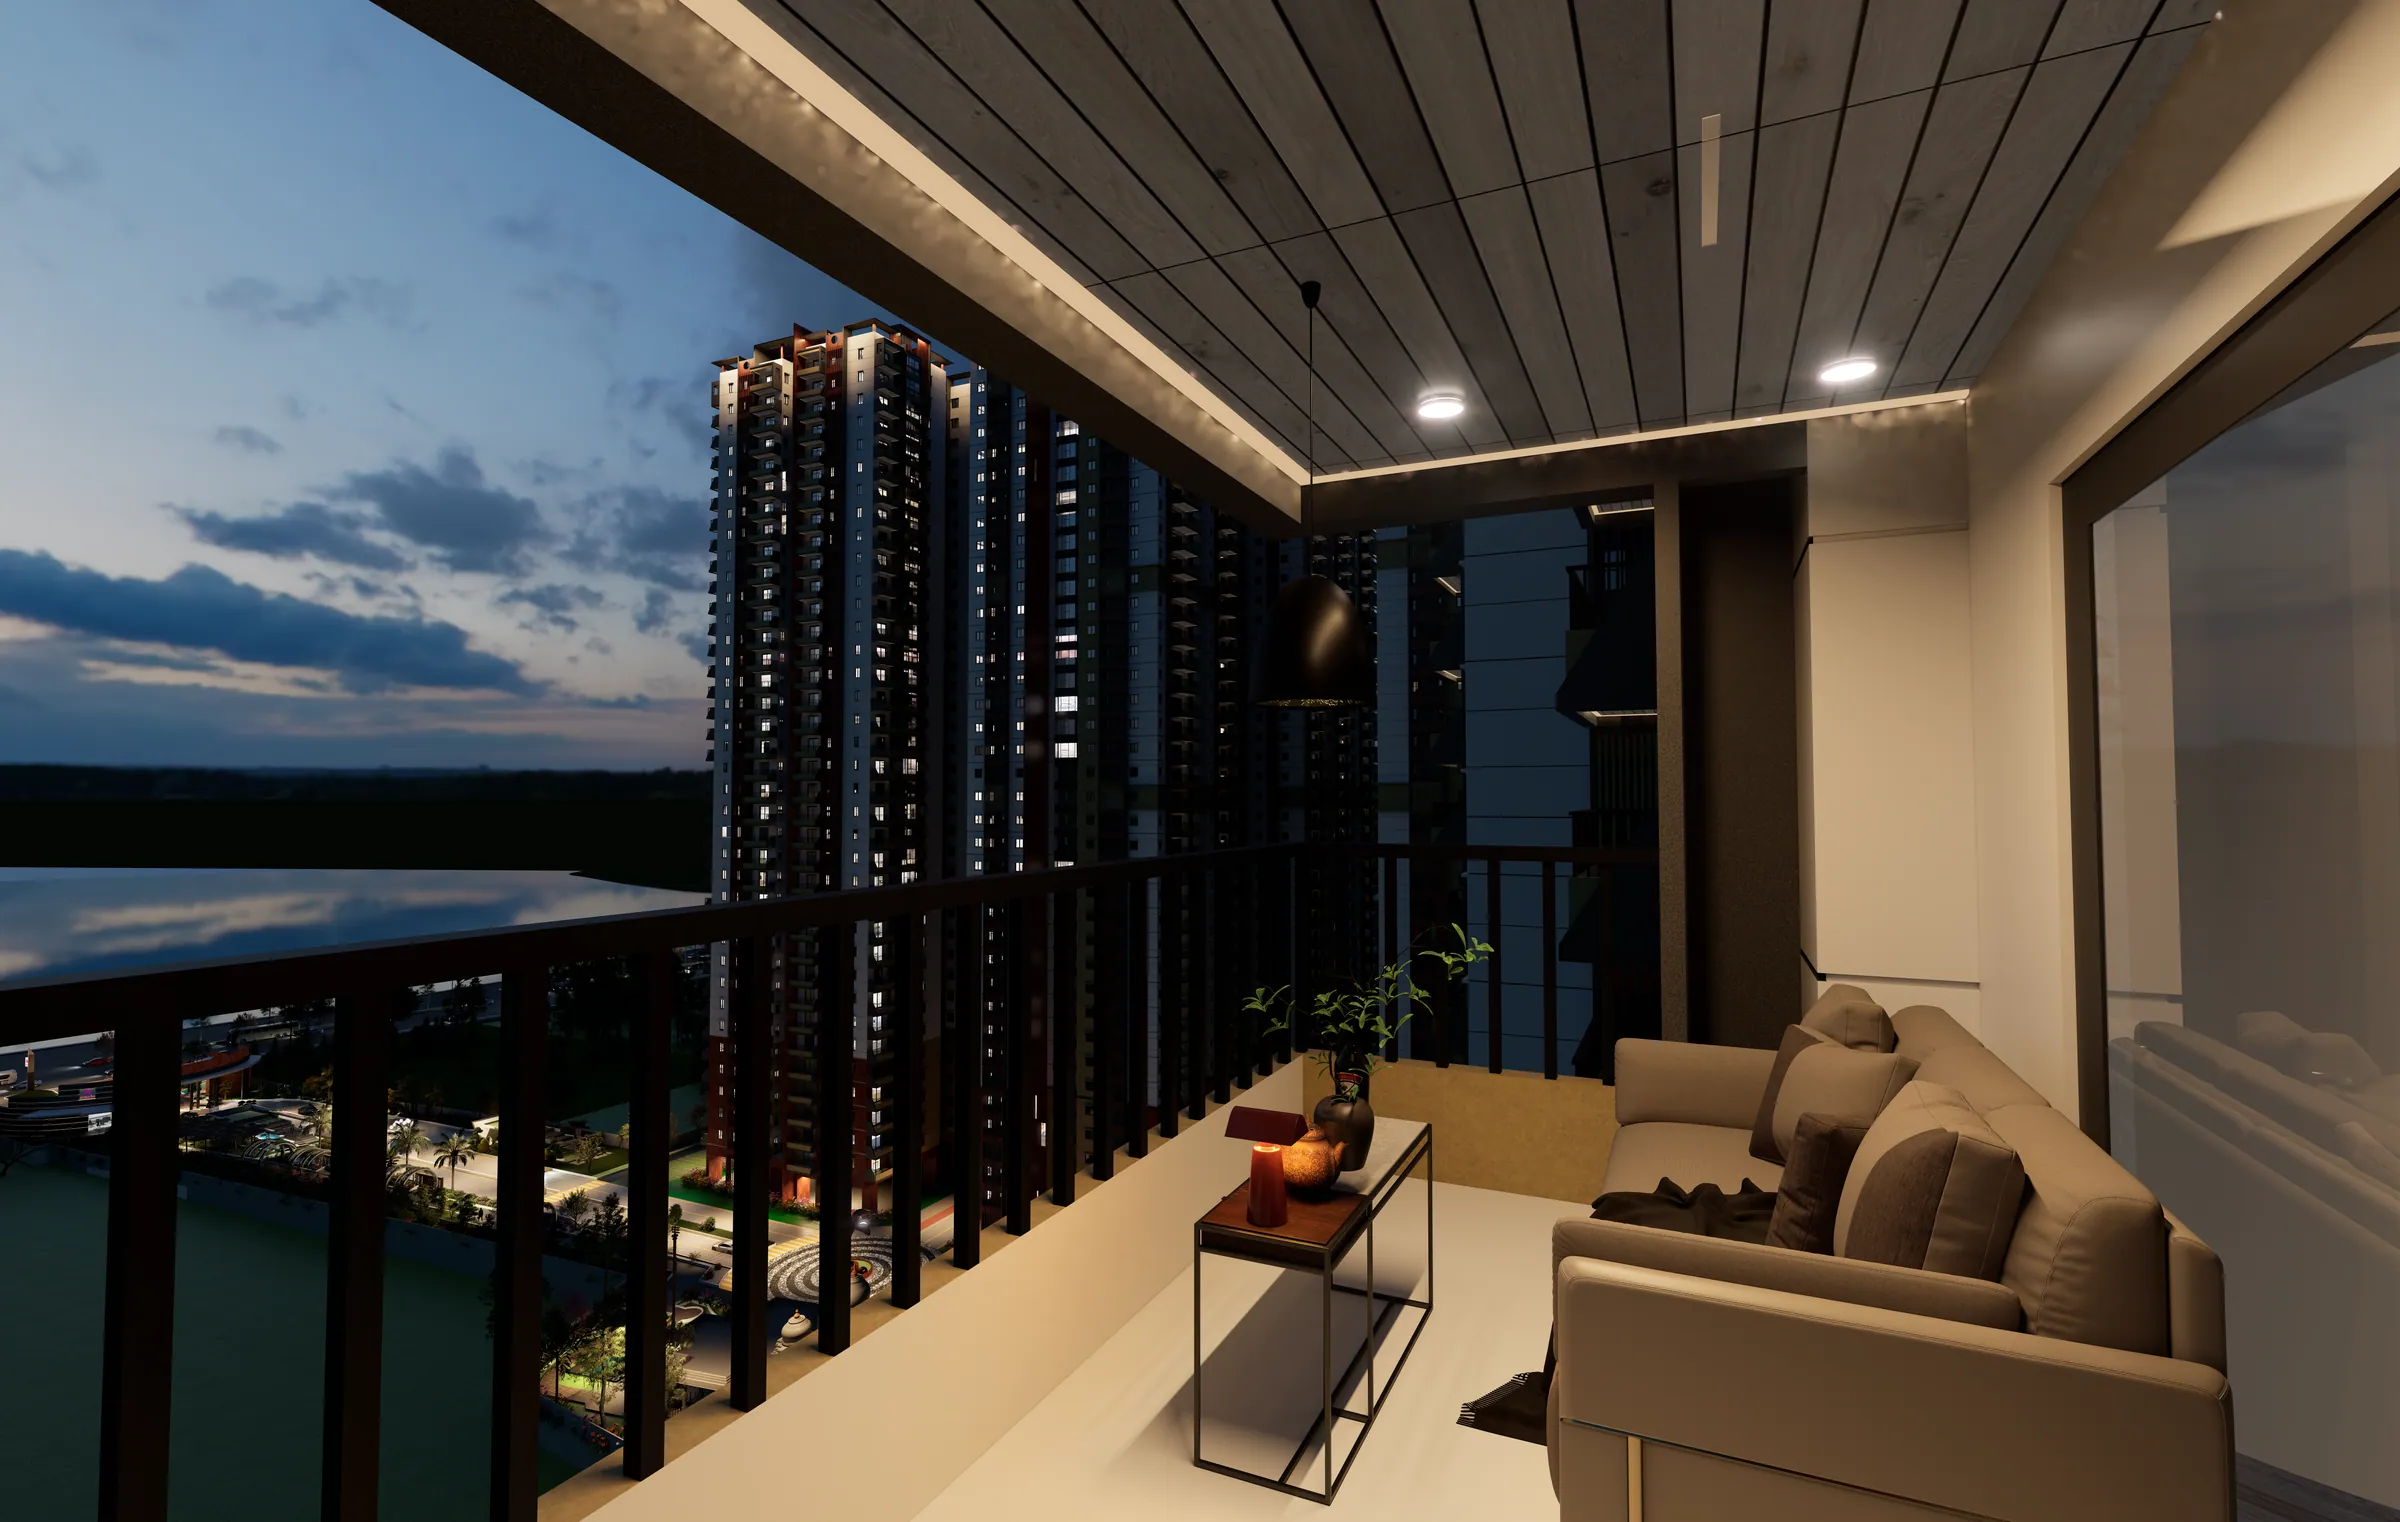
All areas are approximate. The brochure also presents different tower categories and floor plans, including Premium, Ultra Premium and Luxury configurations.
Floor Plans
Explore the detailed floor plans across the different tower configurations.
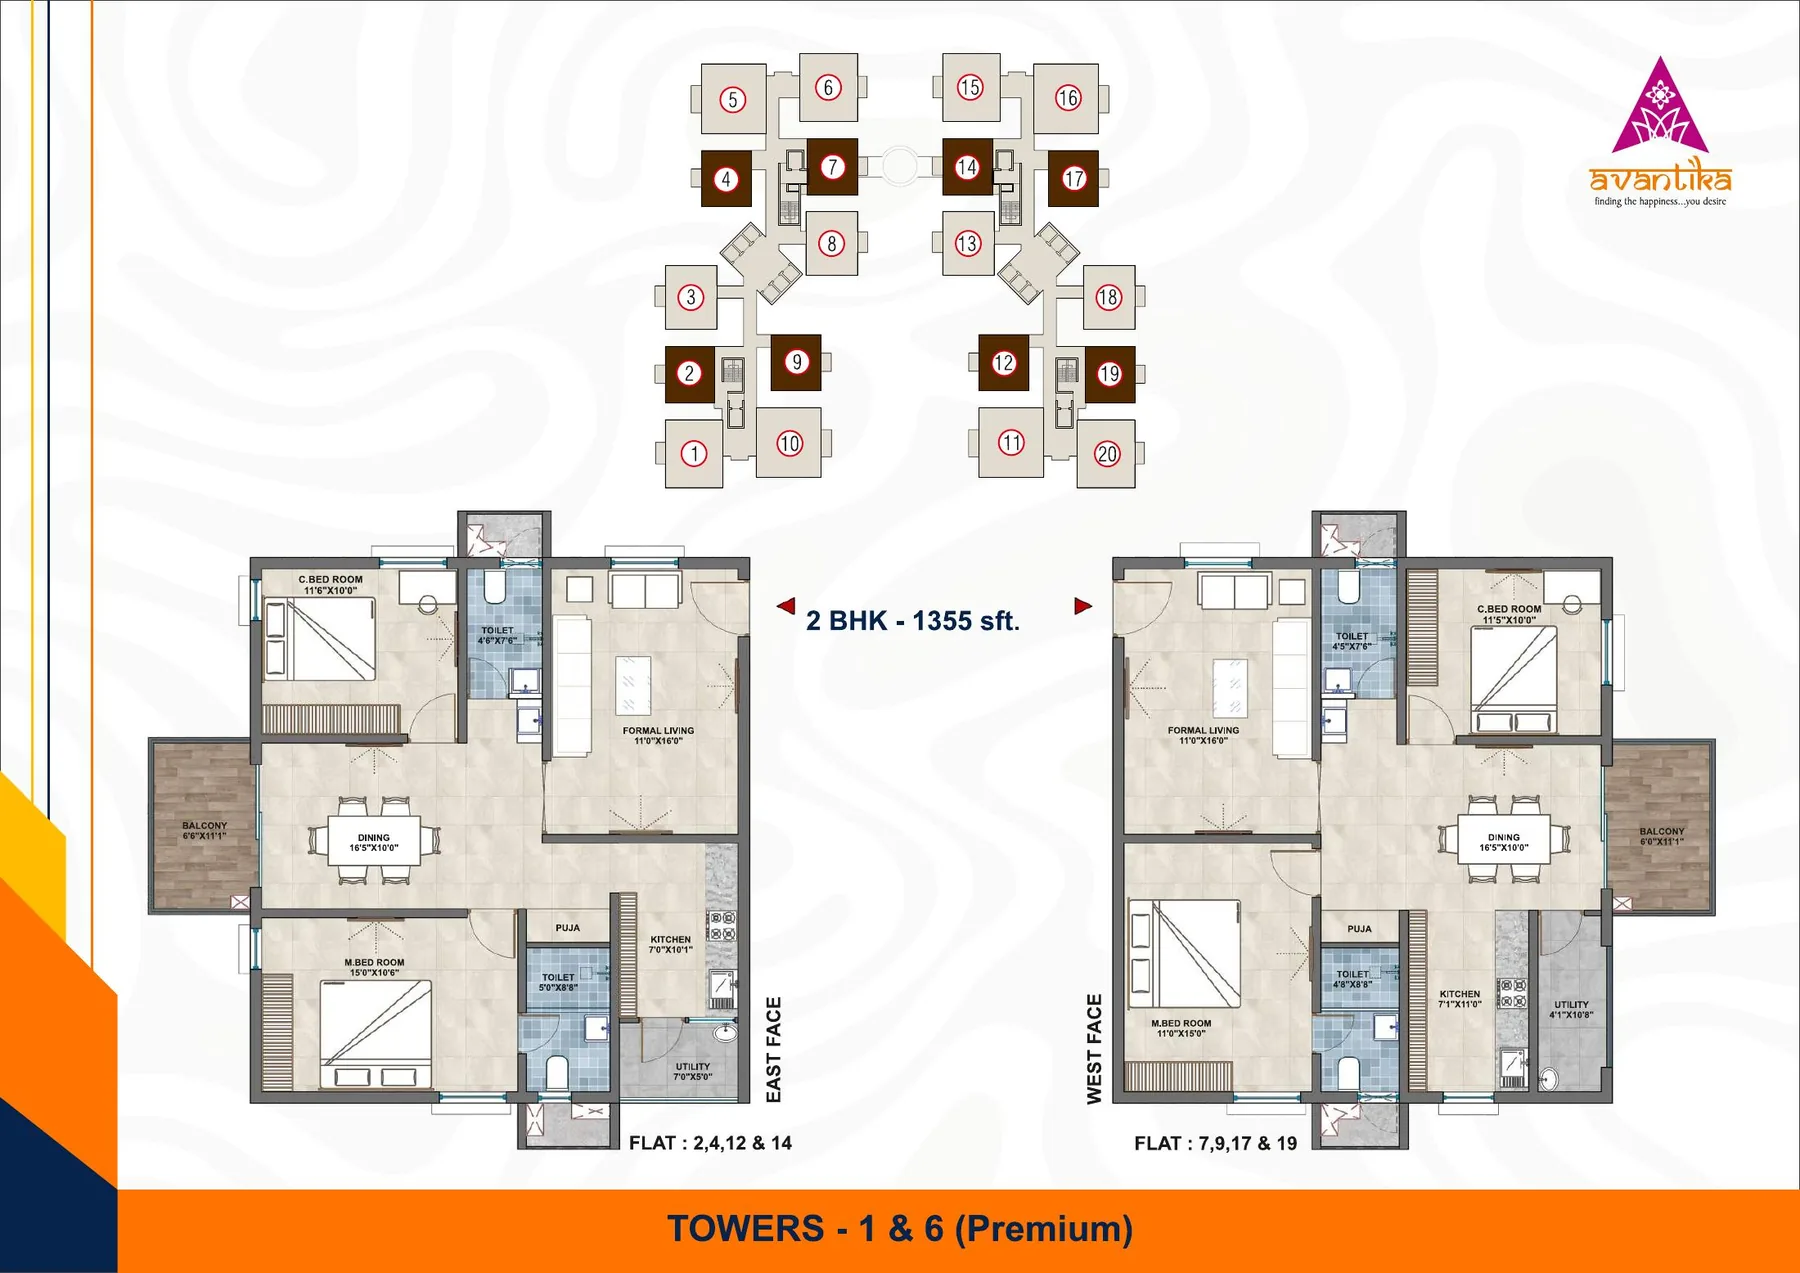 2 BHK
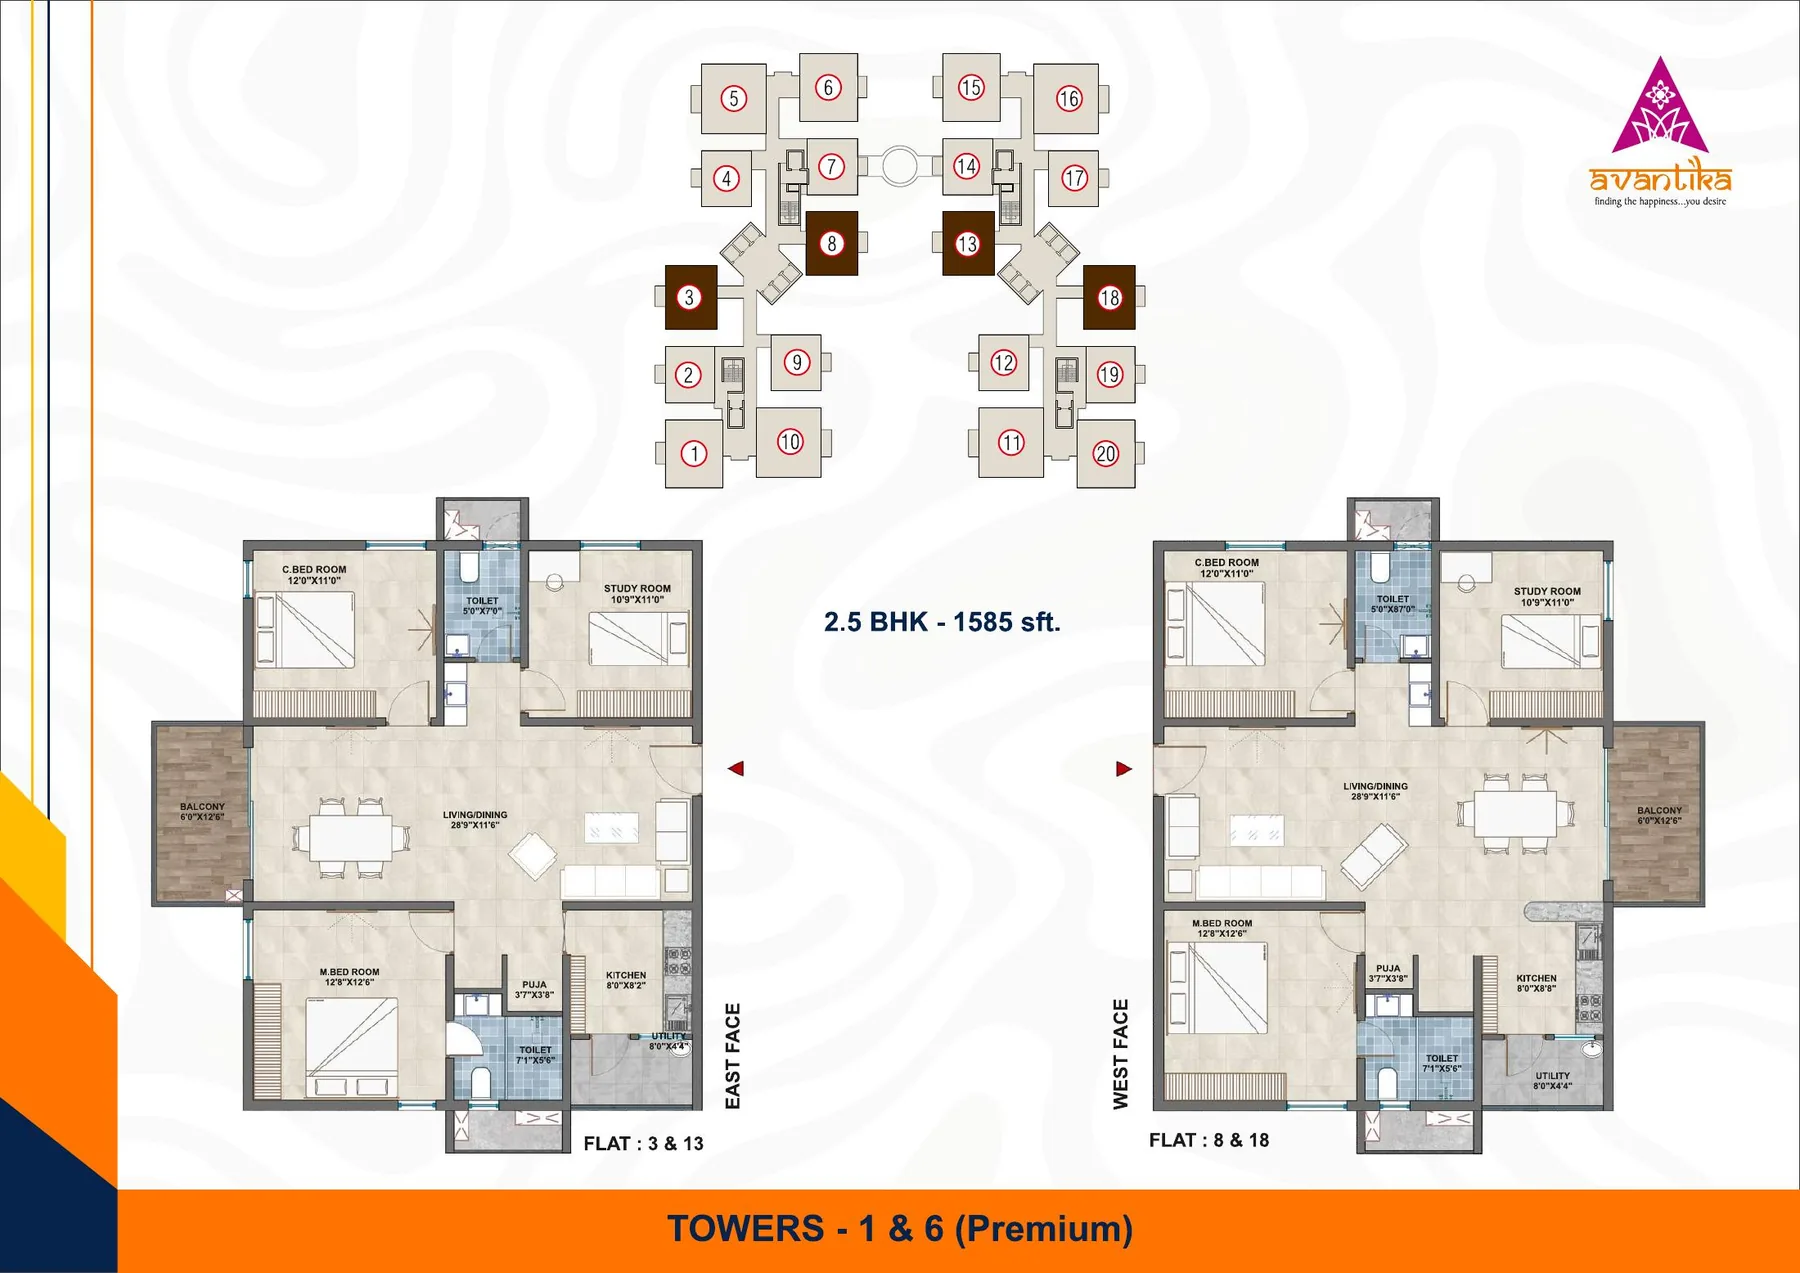 2.5 BHK
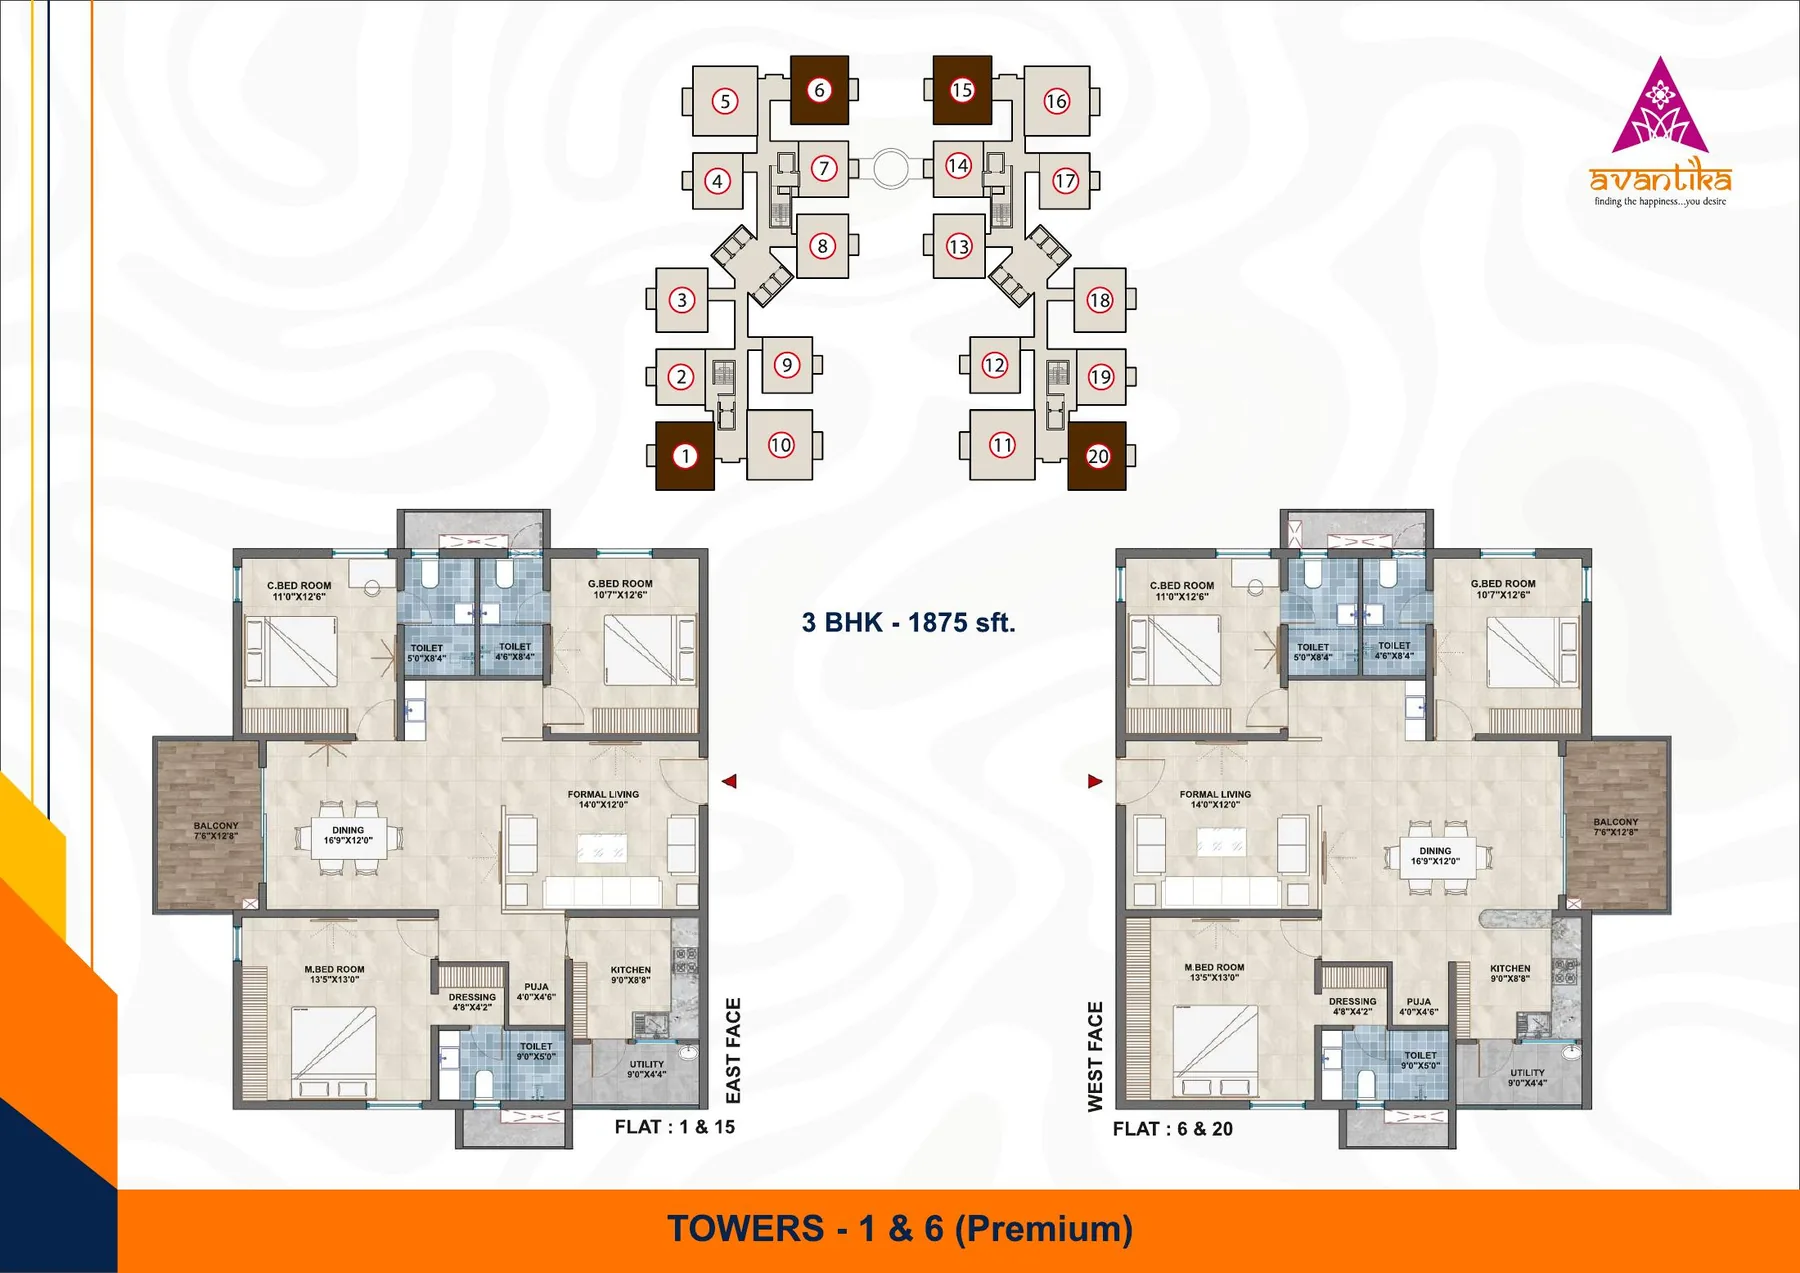 3 BHK
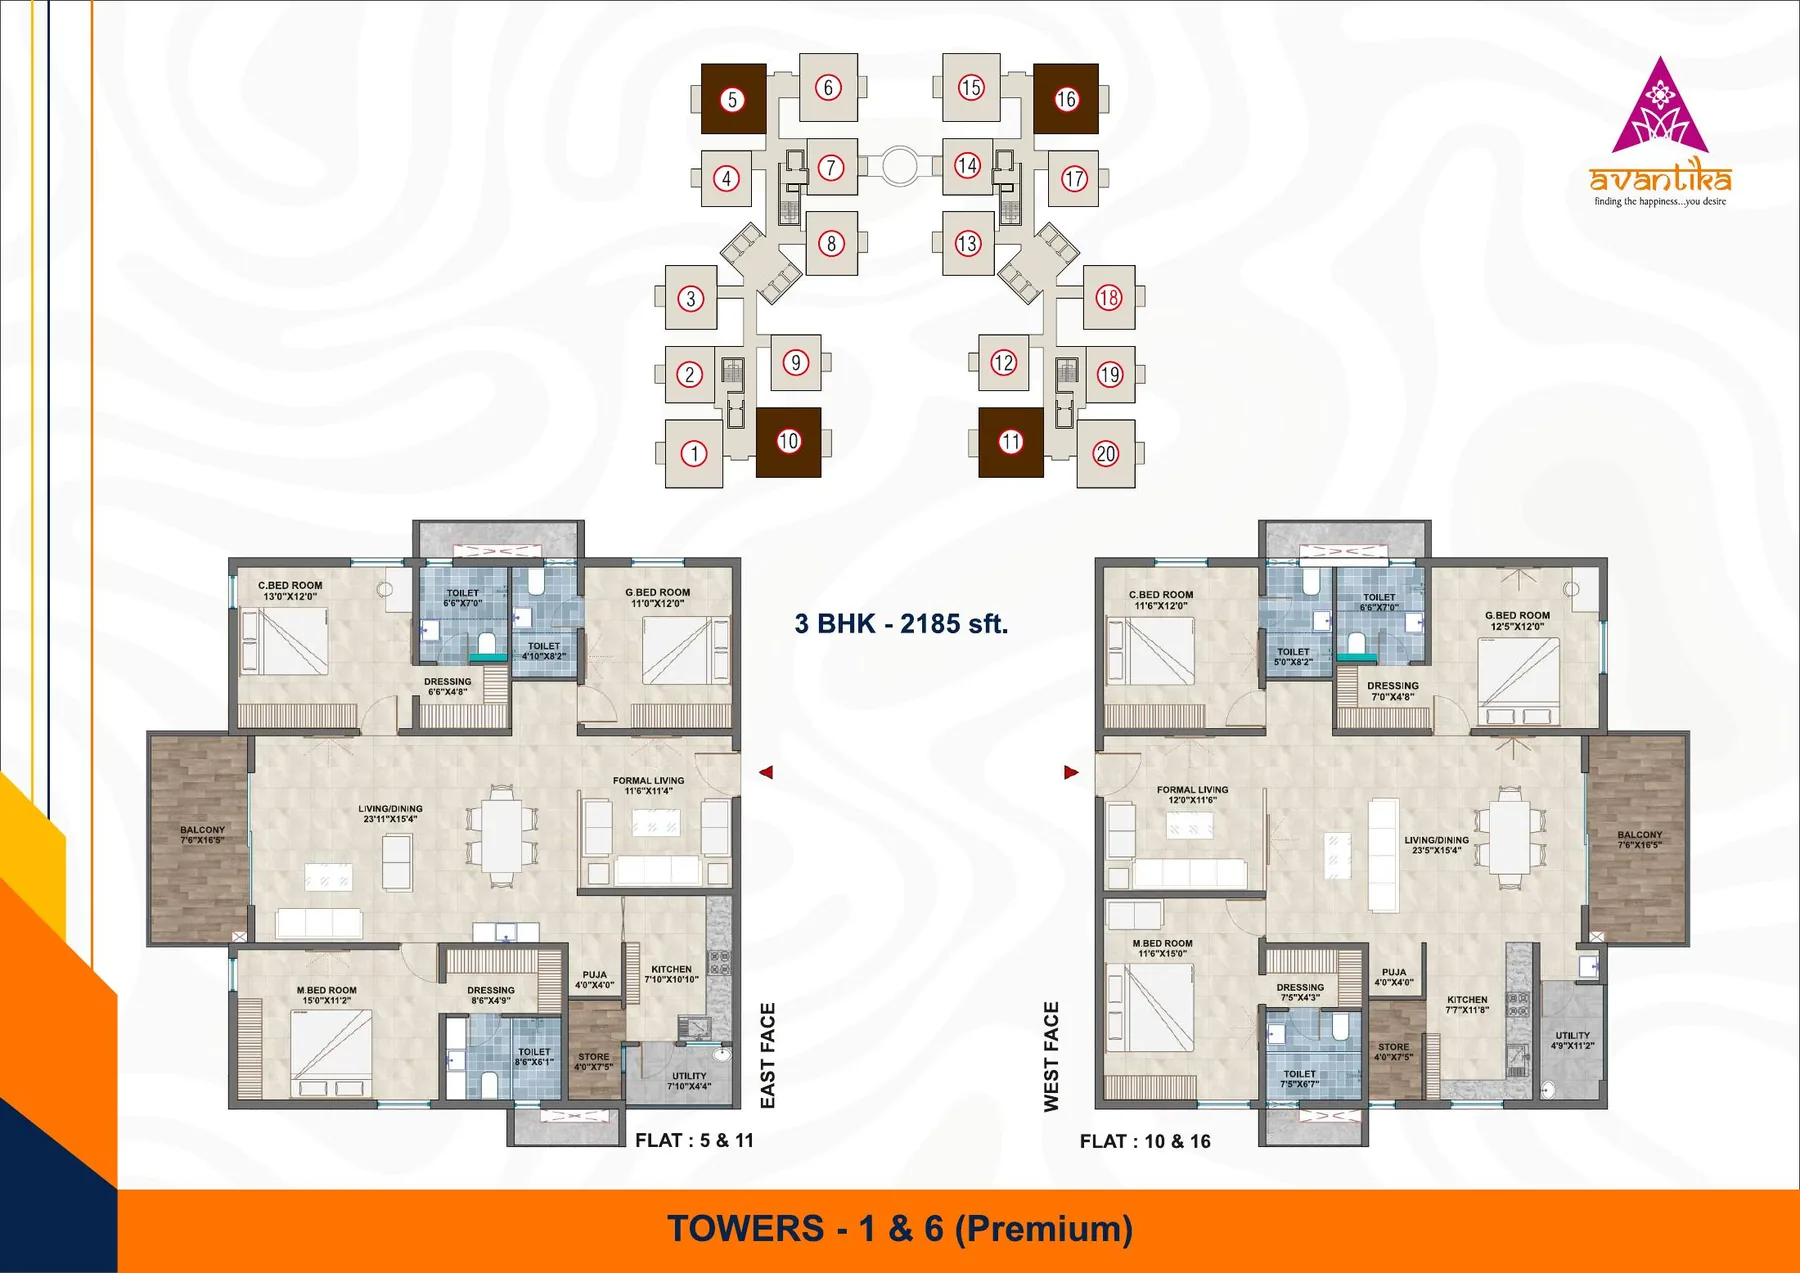 3 BHK
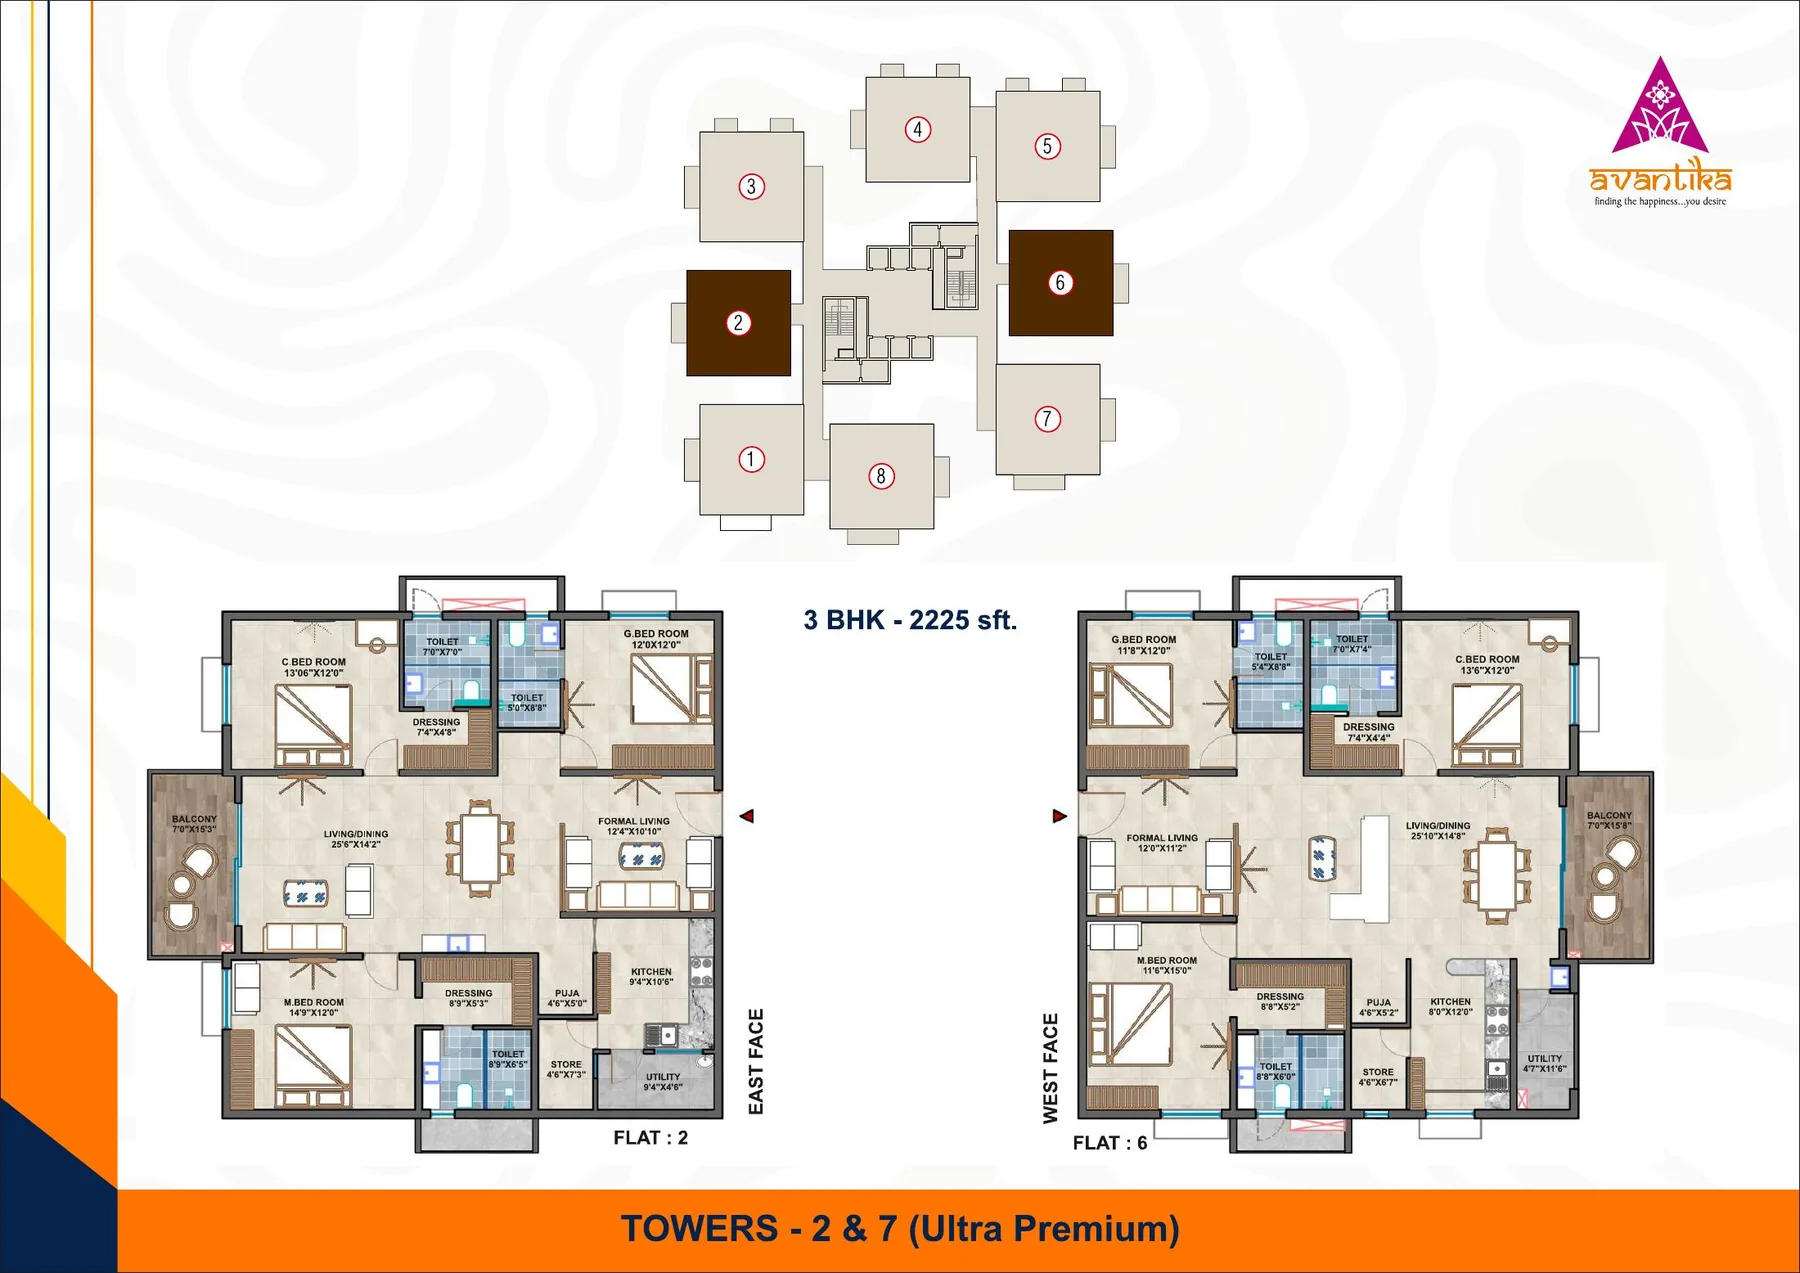 3 BHK
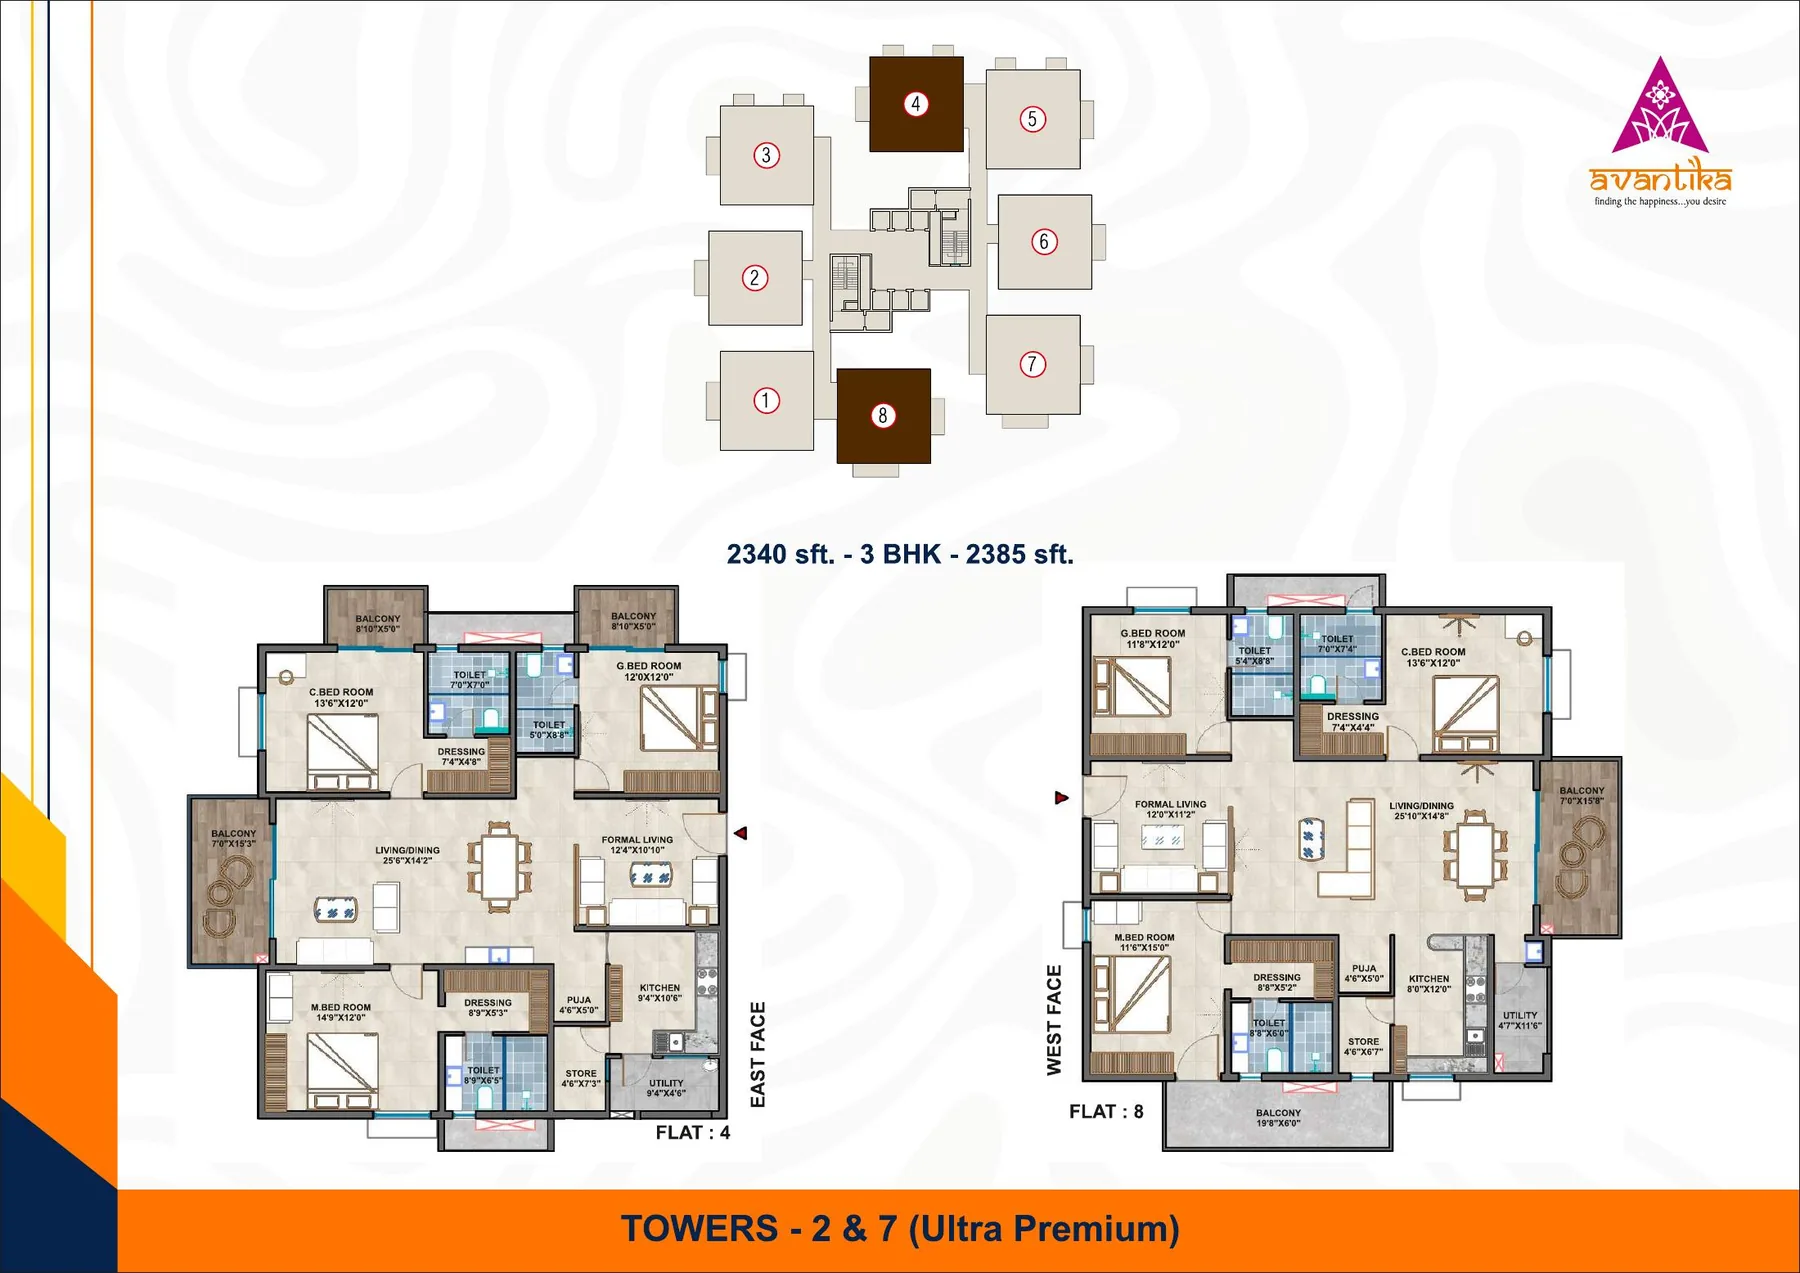 3 BHK
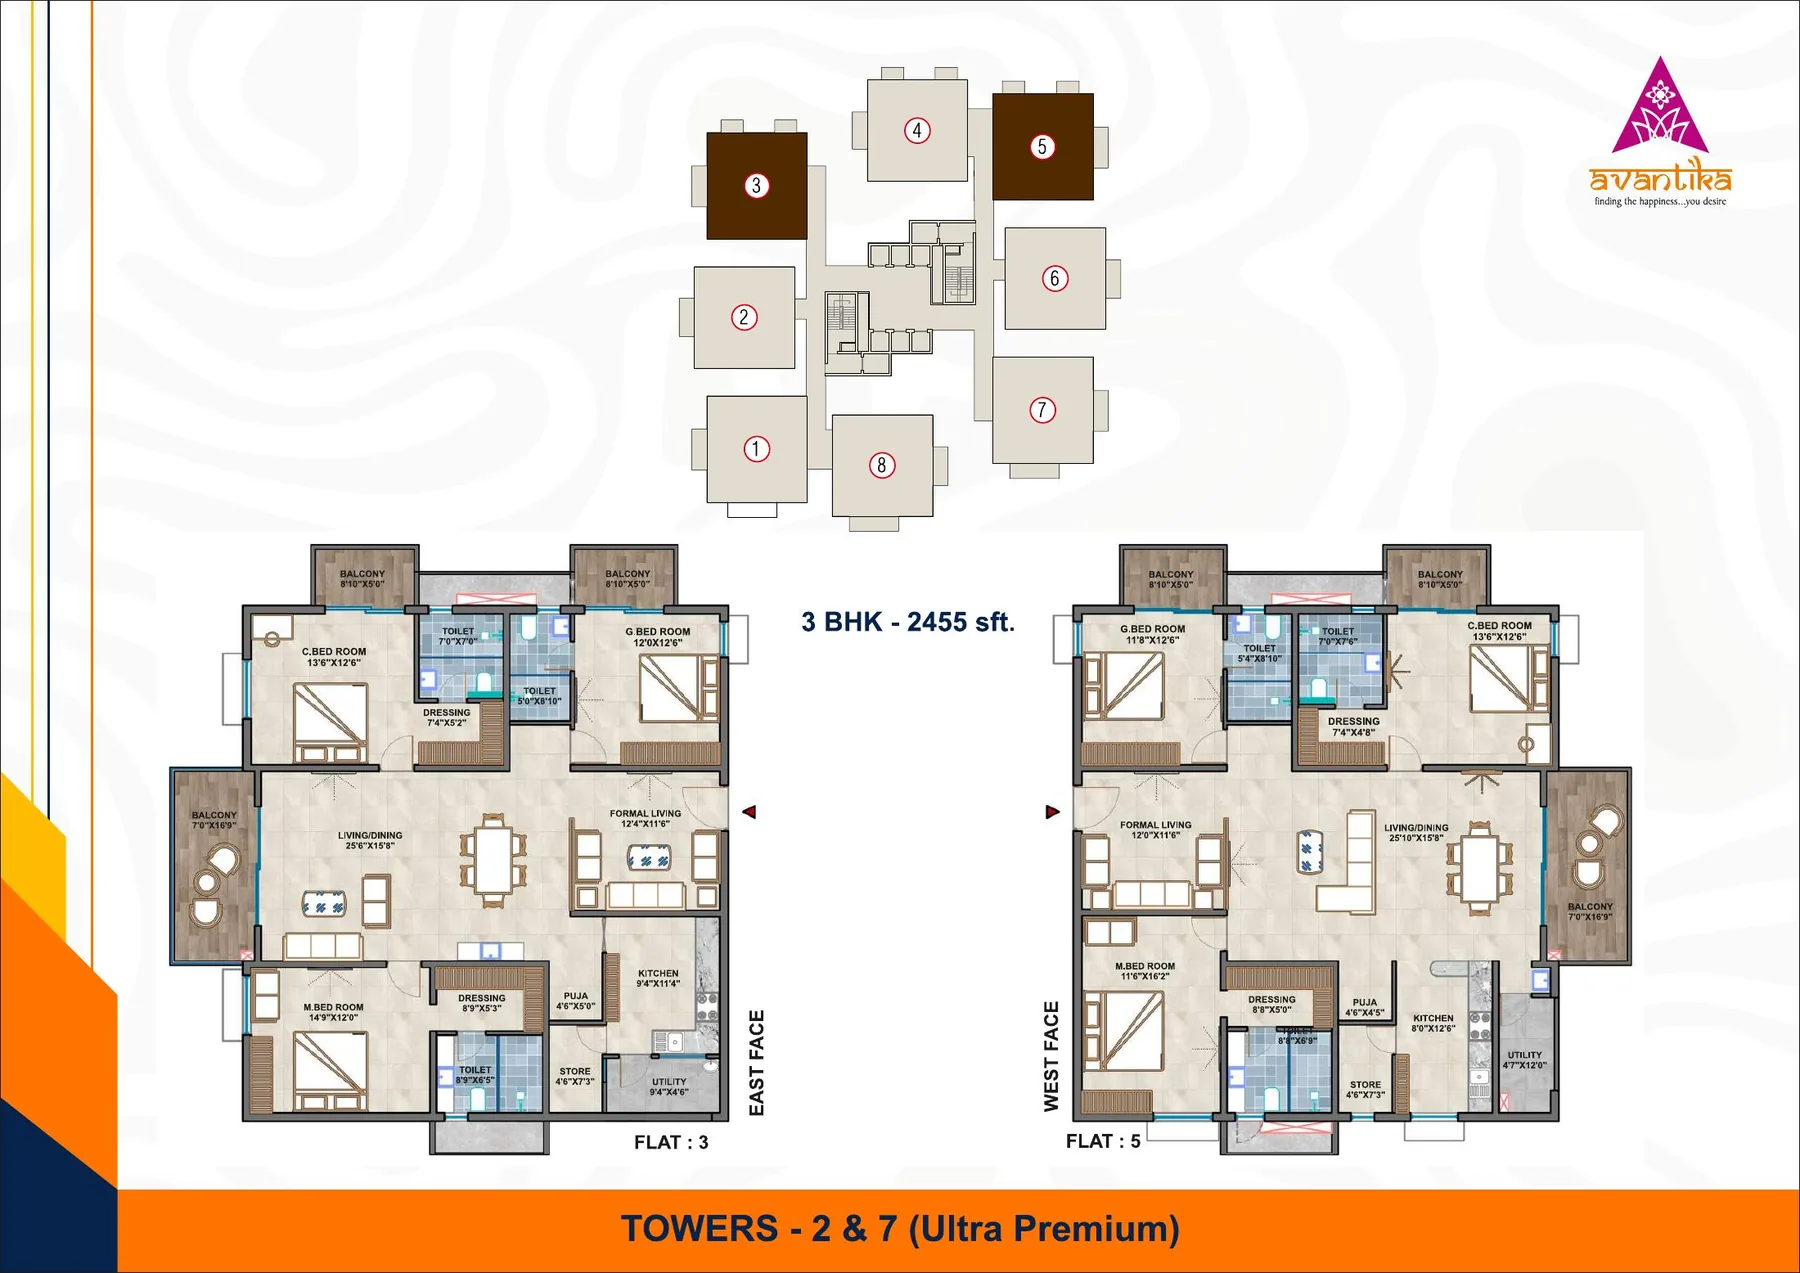 3 BHK
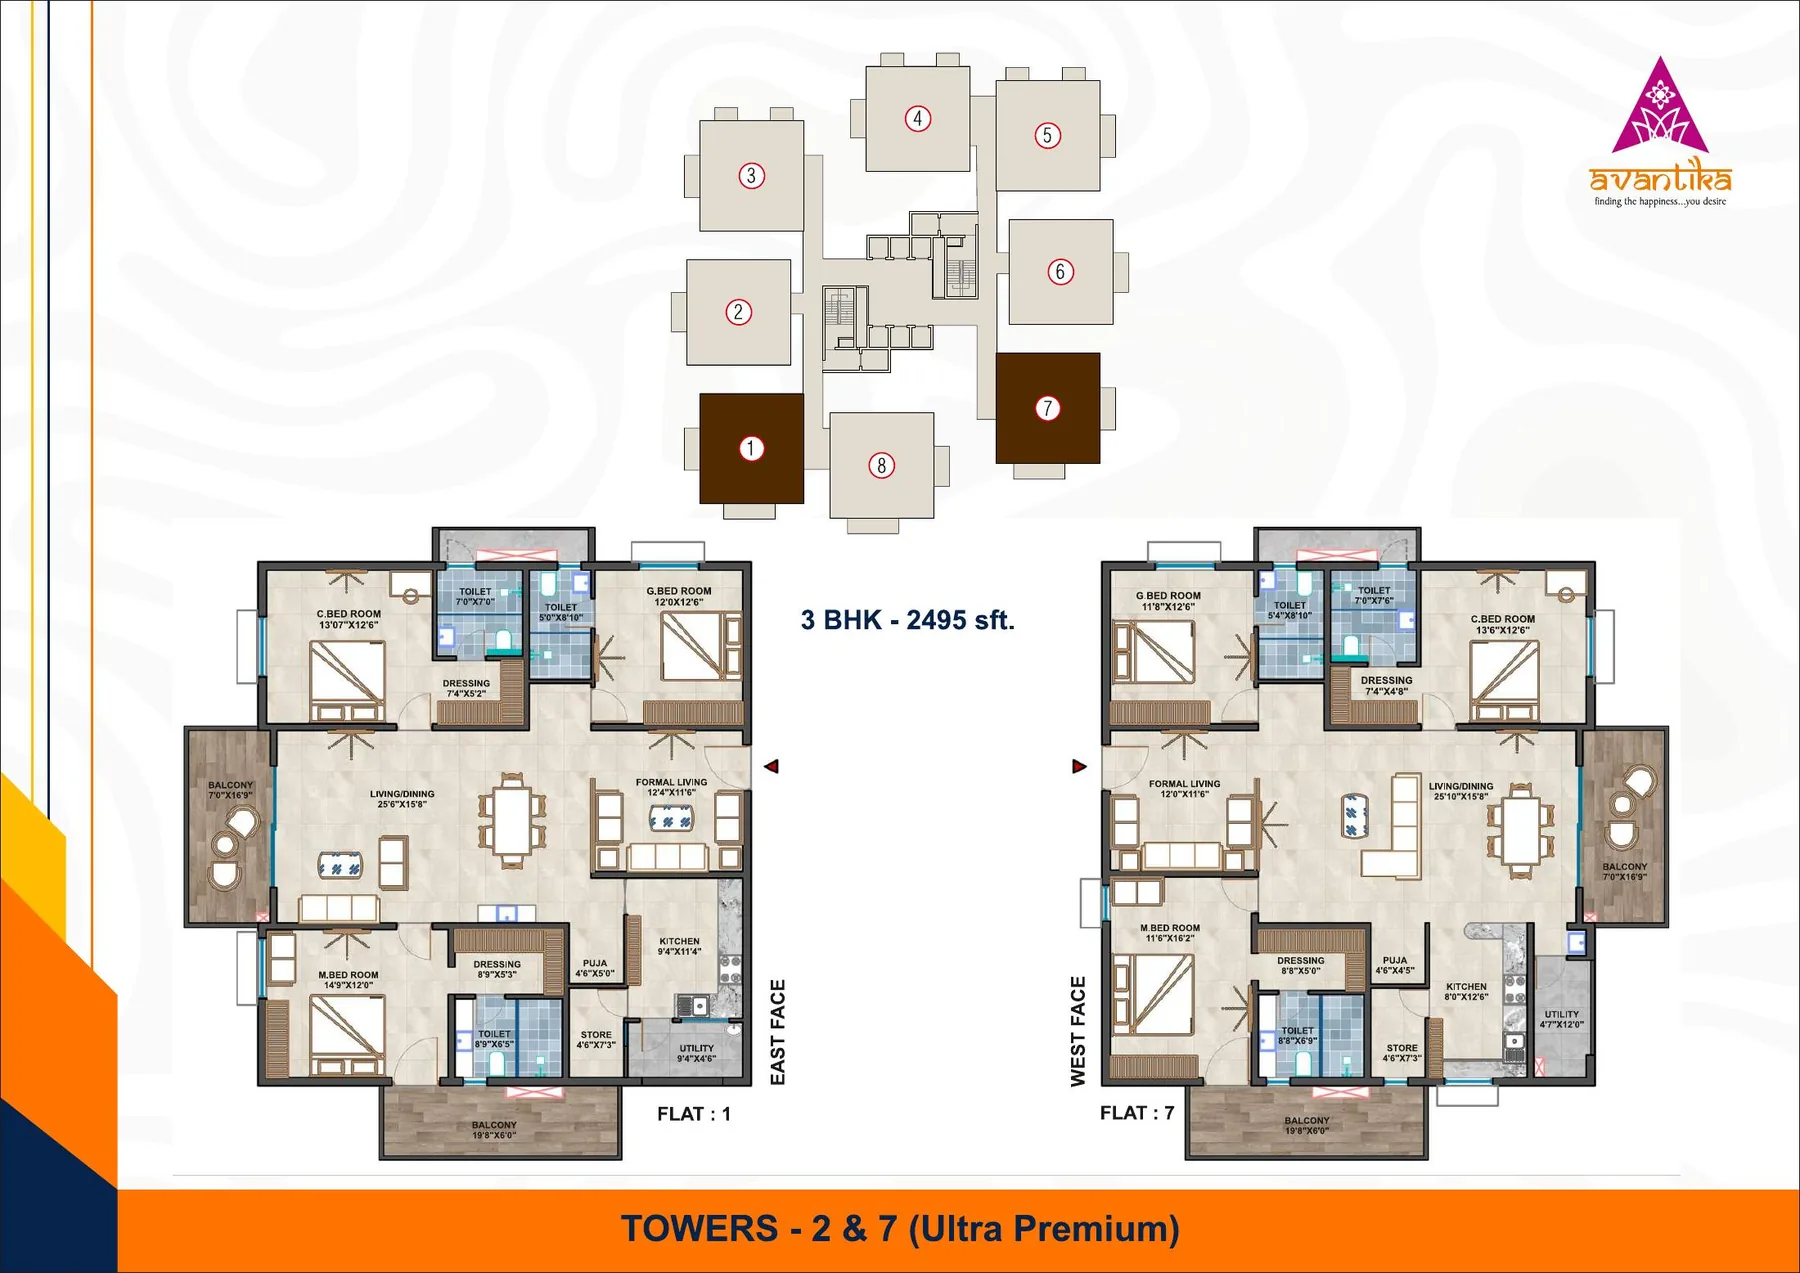 3 BHK
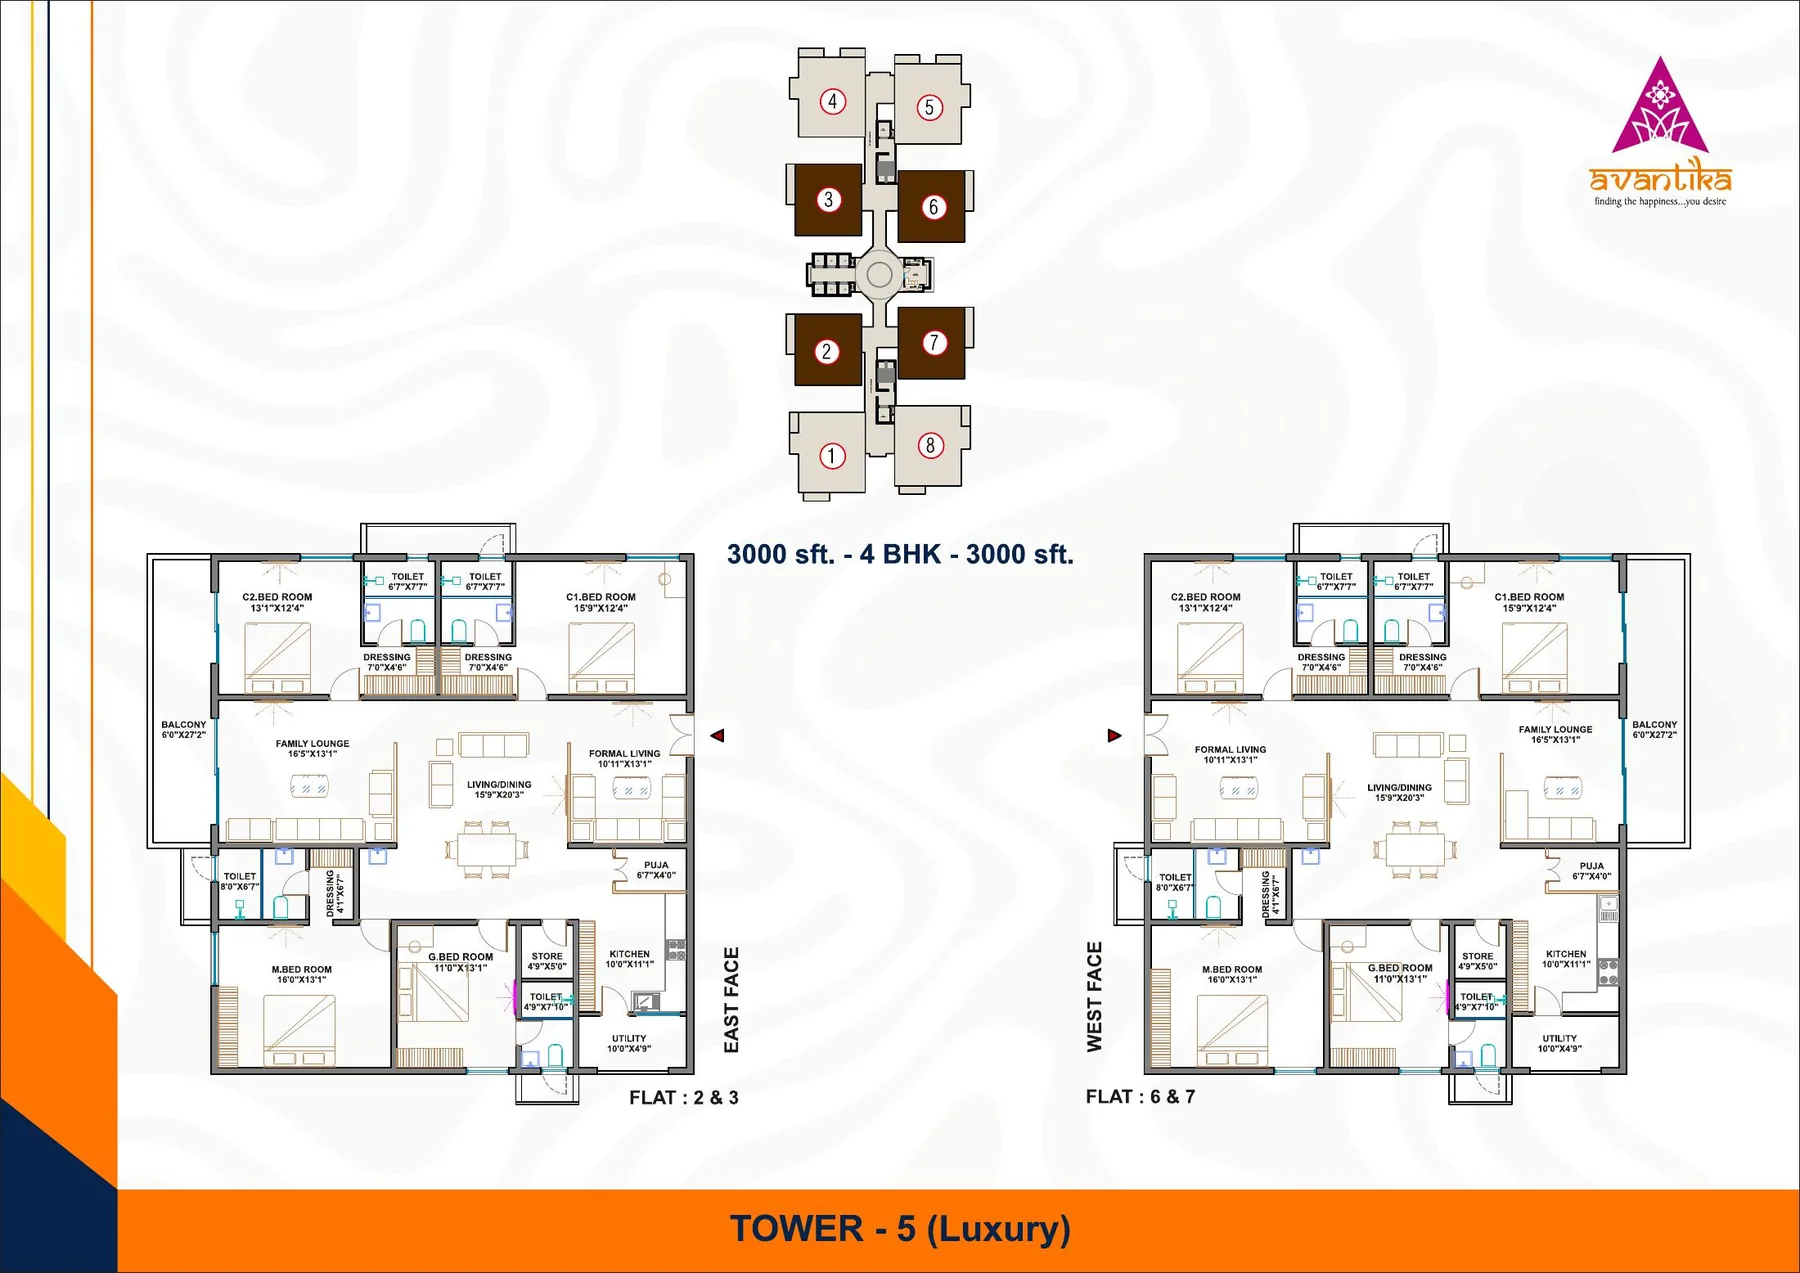 4 BHK
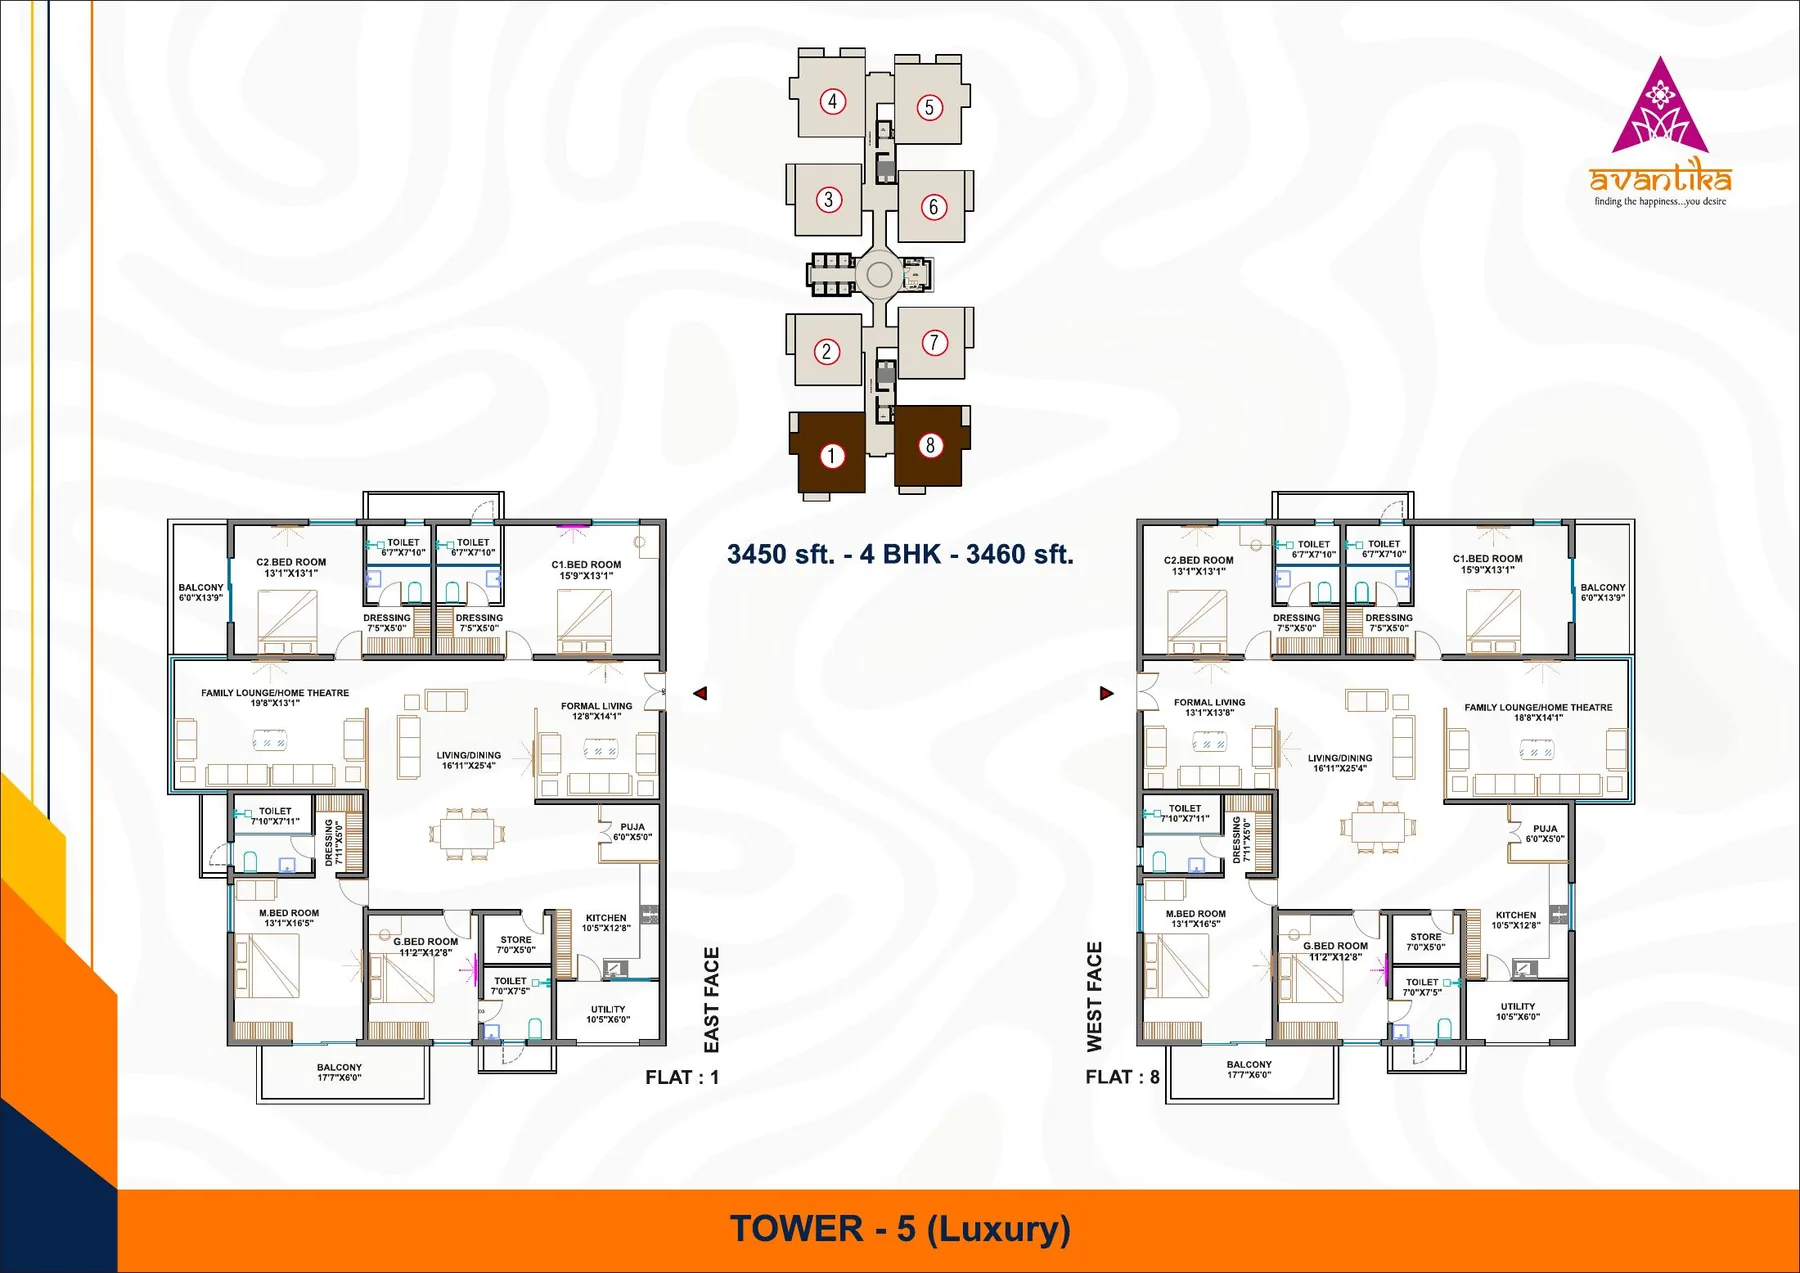 4 BHK
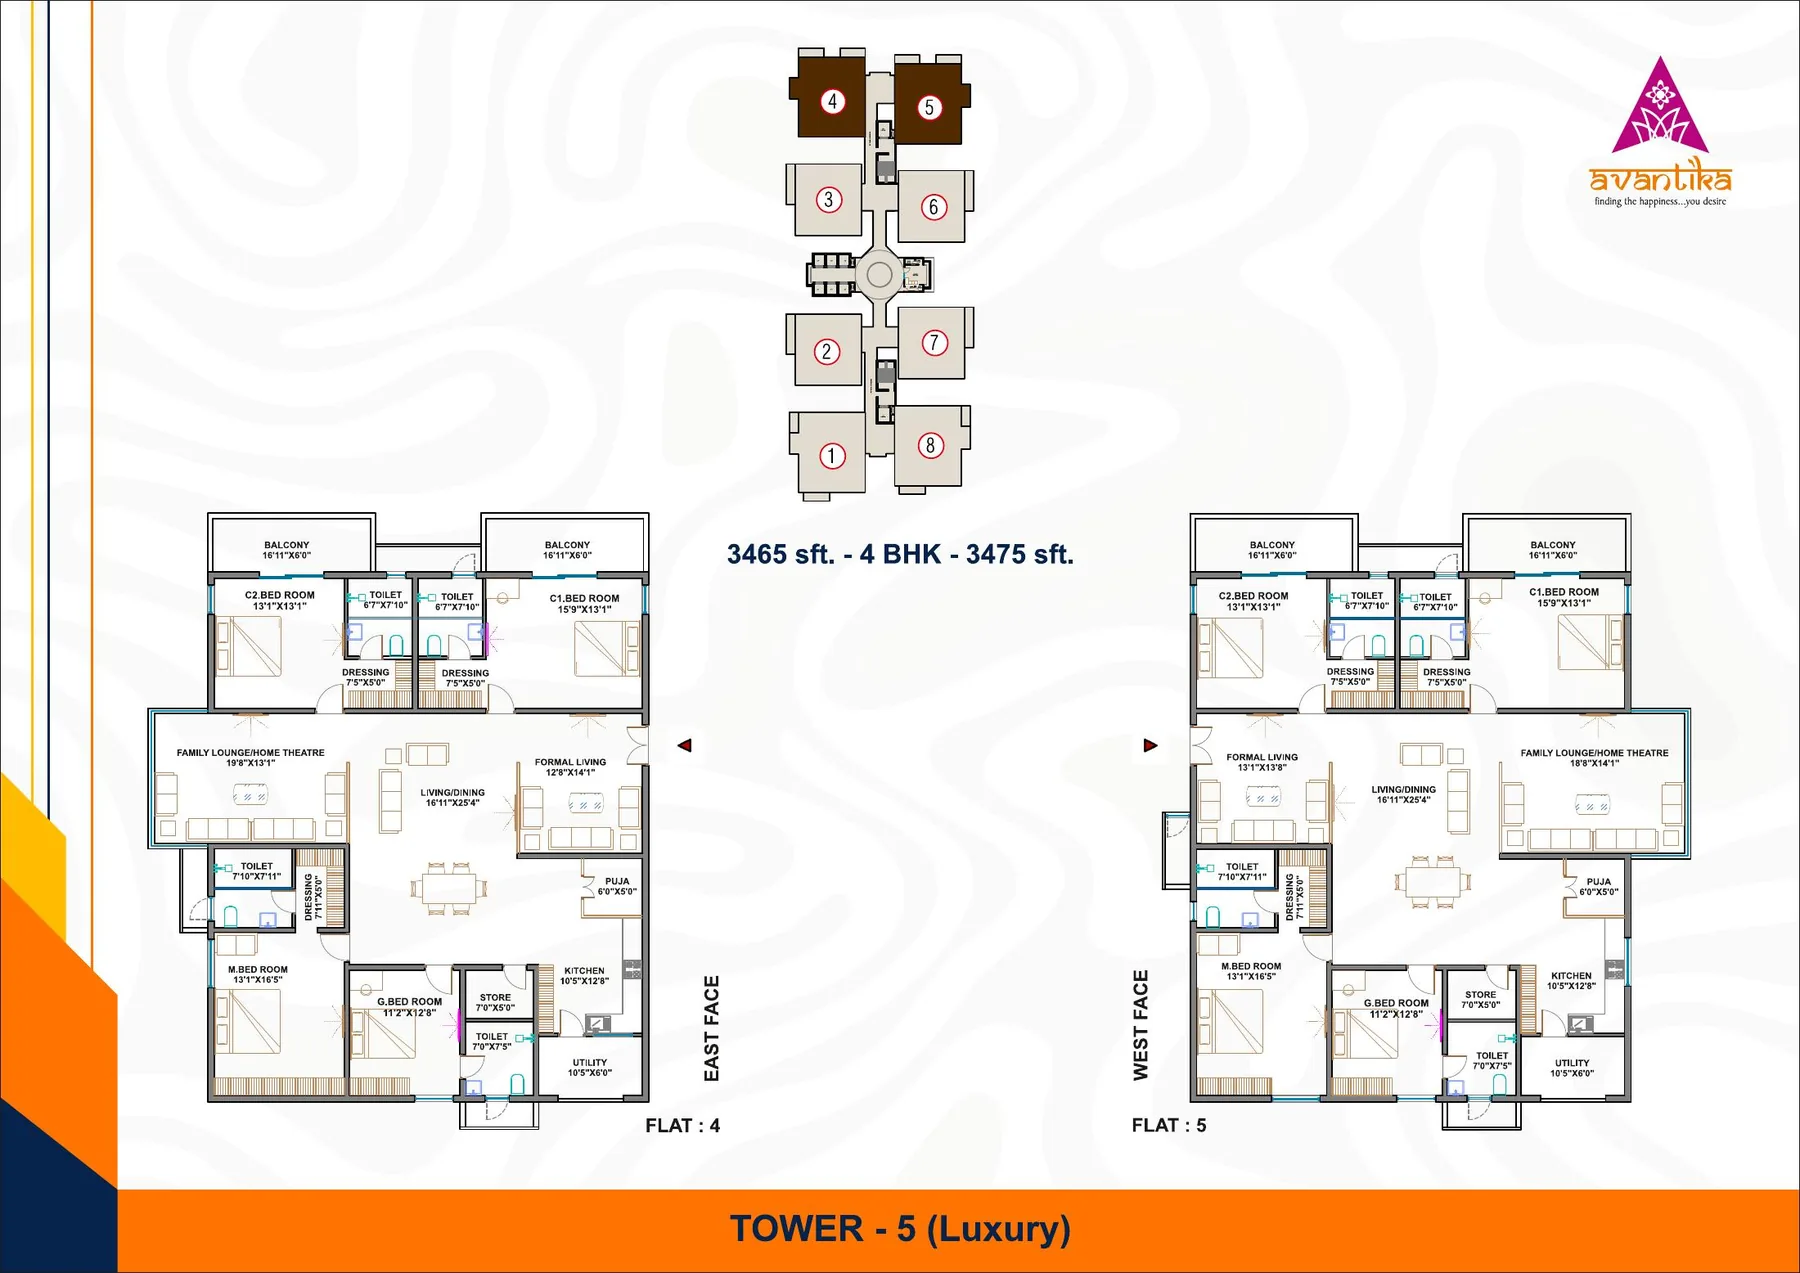 4 BHK
Tower Categories
The specifications provided in the brochure classify the towers into three categories:
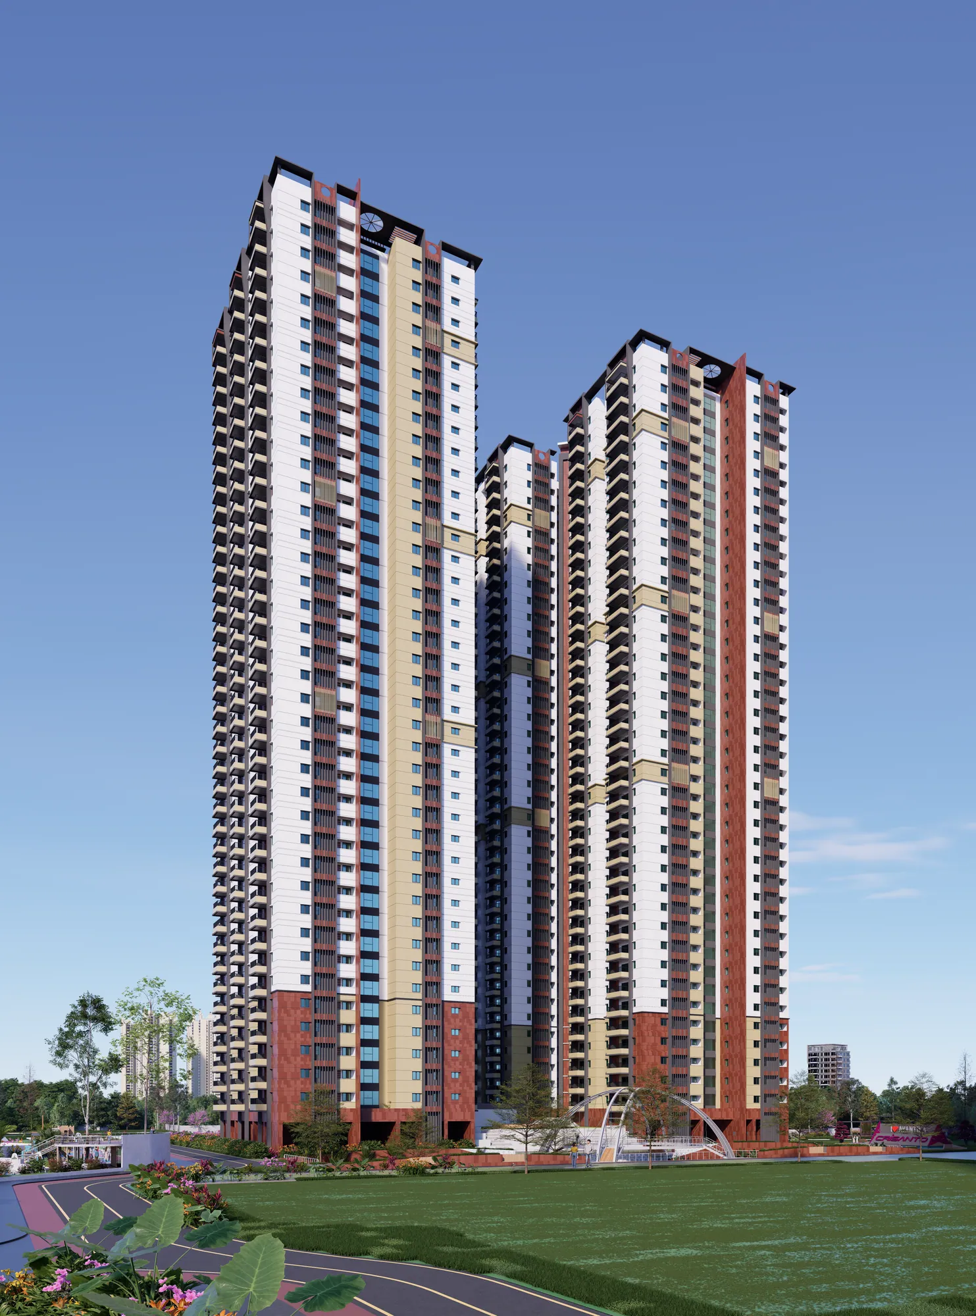
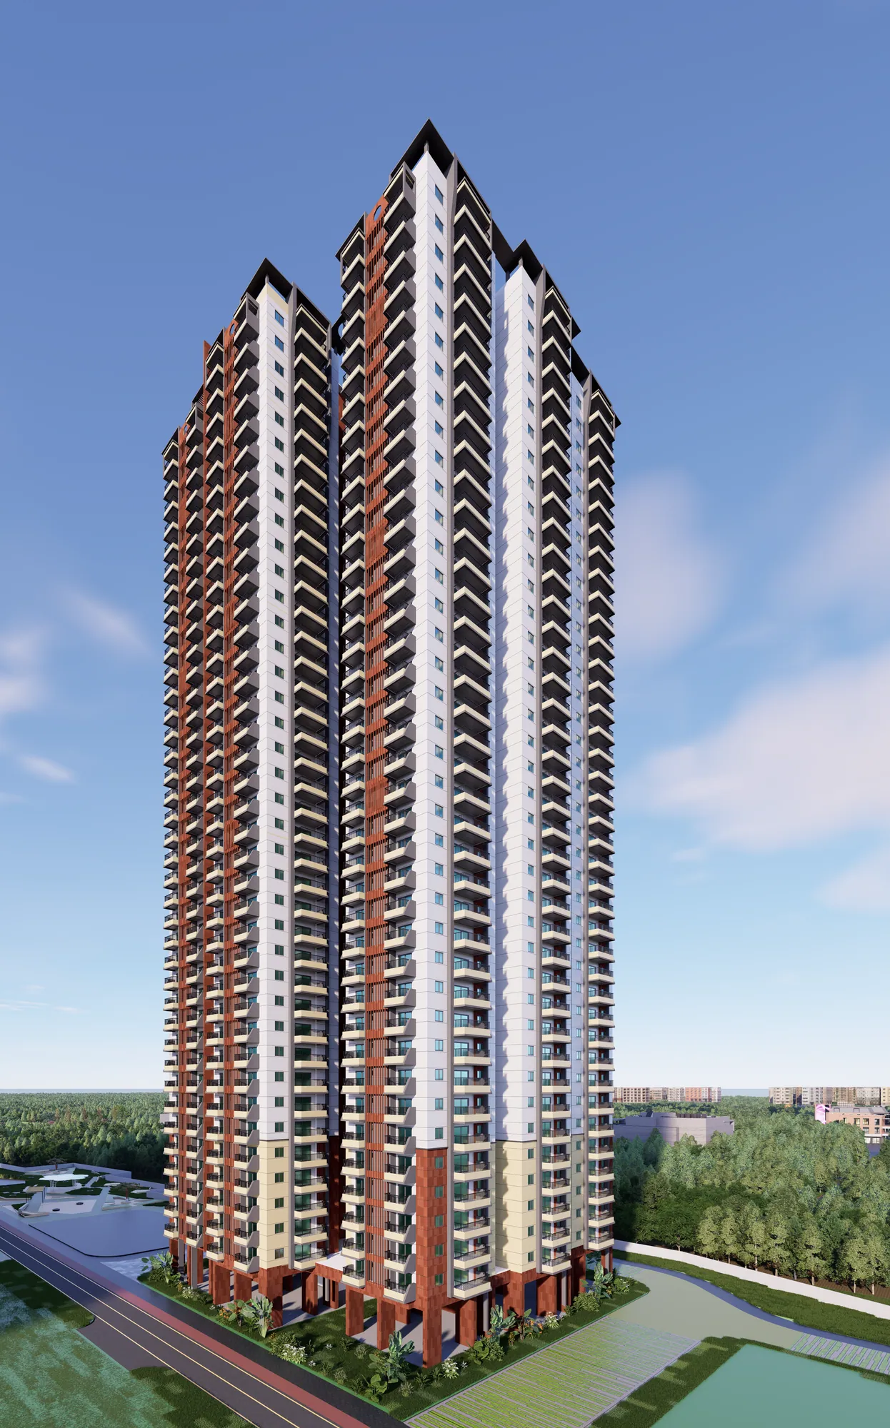
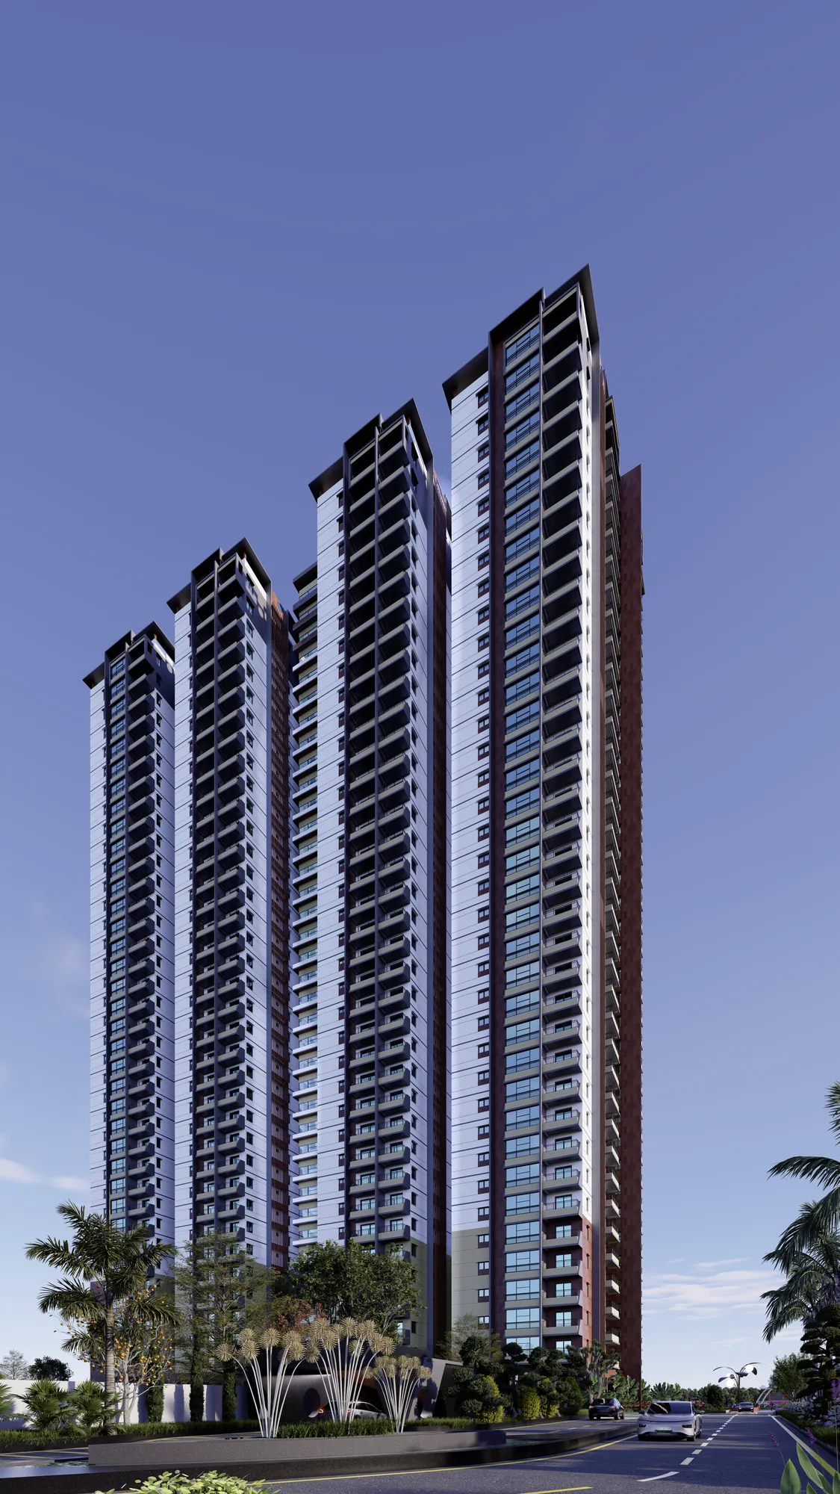
Each category includes specifications and finishes tailored to its respective positioning.
Specifications
RCC shear-wall framed structure designed to withstand wind and seismic loads, with non-structural walls using solid cement brick masonry wherever required.
Manufactured teak-veneered door frames and shutters with melamine polish, with specifications varying across Premium, Ultra Premium and Luxury towers.
UPVC window systems with clear toughened glass and suitable finishes. Premium specifications include provisions for mosquito mesh for sliding windows.
The specifications include double-charged vitrified tiles, anti-skid vitrified tiles, ceramic tiles, granite/marble and wooden flooring depending on the area and tower category.
Granite platform with stainless-steel sink, with provisions for kitchen appliances and utilities as specified.
Anti-skid flooring, ceramic wall dado, false ceiling and provision for shower cubicles.
Geyser provision in bathrooms, exhaust fans in bathrooms, kitchen appliance power points, washing machine and dishwasher points in utility, and air-conditioning provisions.
Telephone points, intercom connectivity, and cable TV / Internet connectivity.
6 high-speed automatic passenger lifts and 2 high-speed automatic passenger-cum-service lifts with energy-efficient V3F technology, integrated rescue systems and CCTV surveillance.
Parking is provided across 3 levels, with visitor parking as per norms.
Electric vehicle charging provision as per government guidelines.
100% DG set backup with acoustic enclosure and AMF.
Round-the-clock security and surveillance system.
Fire hydrant and fire sprinkler systems across floors and basements as per NBC norms.
Centralised gas bank supply with individual gas meters.
50 KW solar power connected to the common-area grid.
Separate bins for dry and wet waste for improved waste disposal.
Provision for home automation in the specified tower category.
Video door phone provision at the main entrance for enhanced security and convenience.
Biometric lock with fingerprint access and conventional key operation for the main door in the specified tower category.
Integrated anti-termite piping system with perforated tubes embedded within the walls for pest-control treatment.