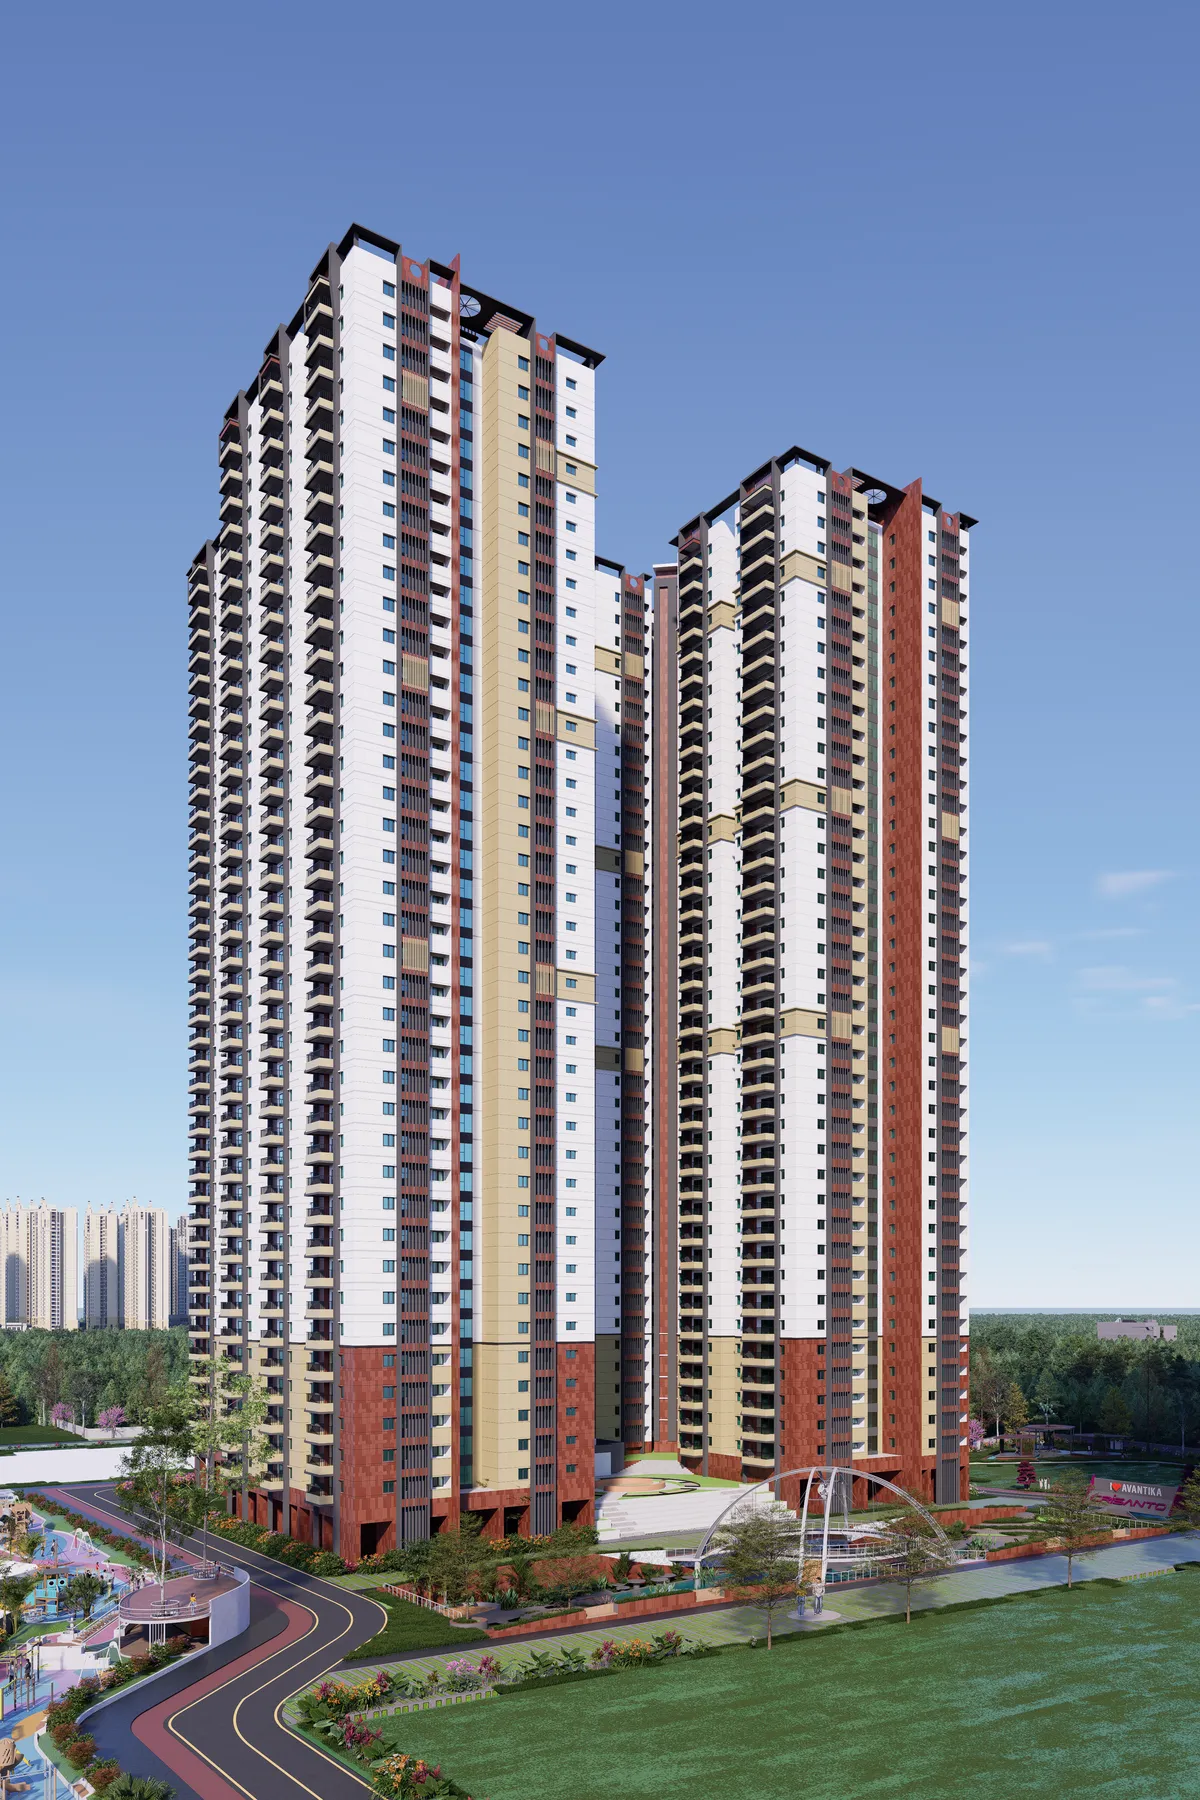
Chandanagar – Ameenpur Road, Hyderabad | RERA Approved Community | Avantika Constructions
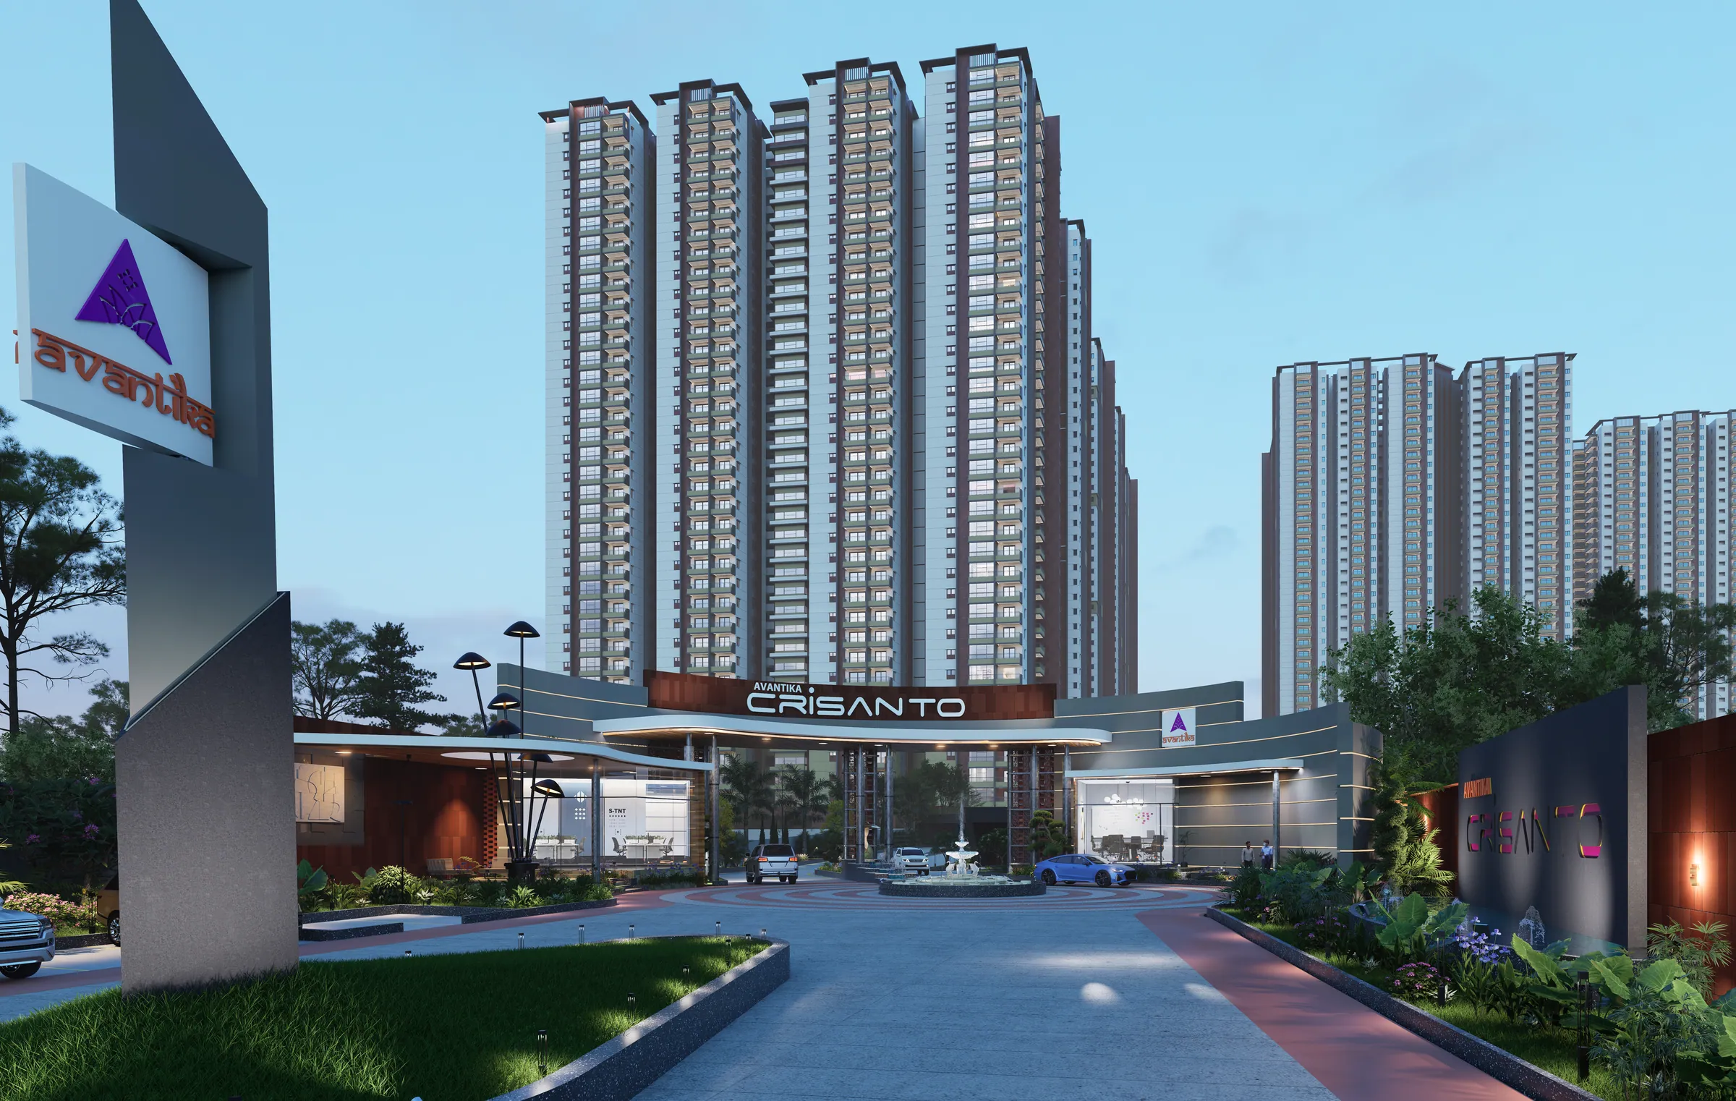
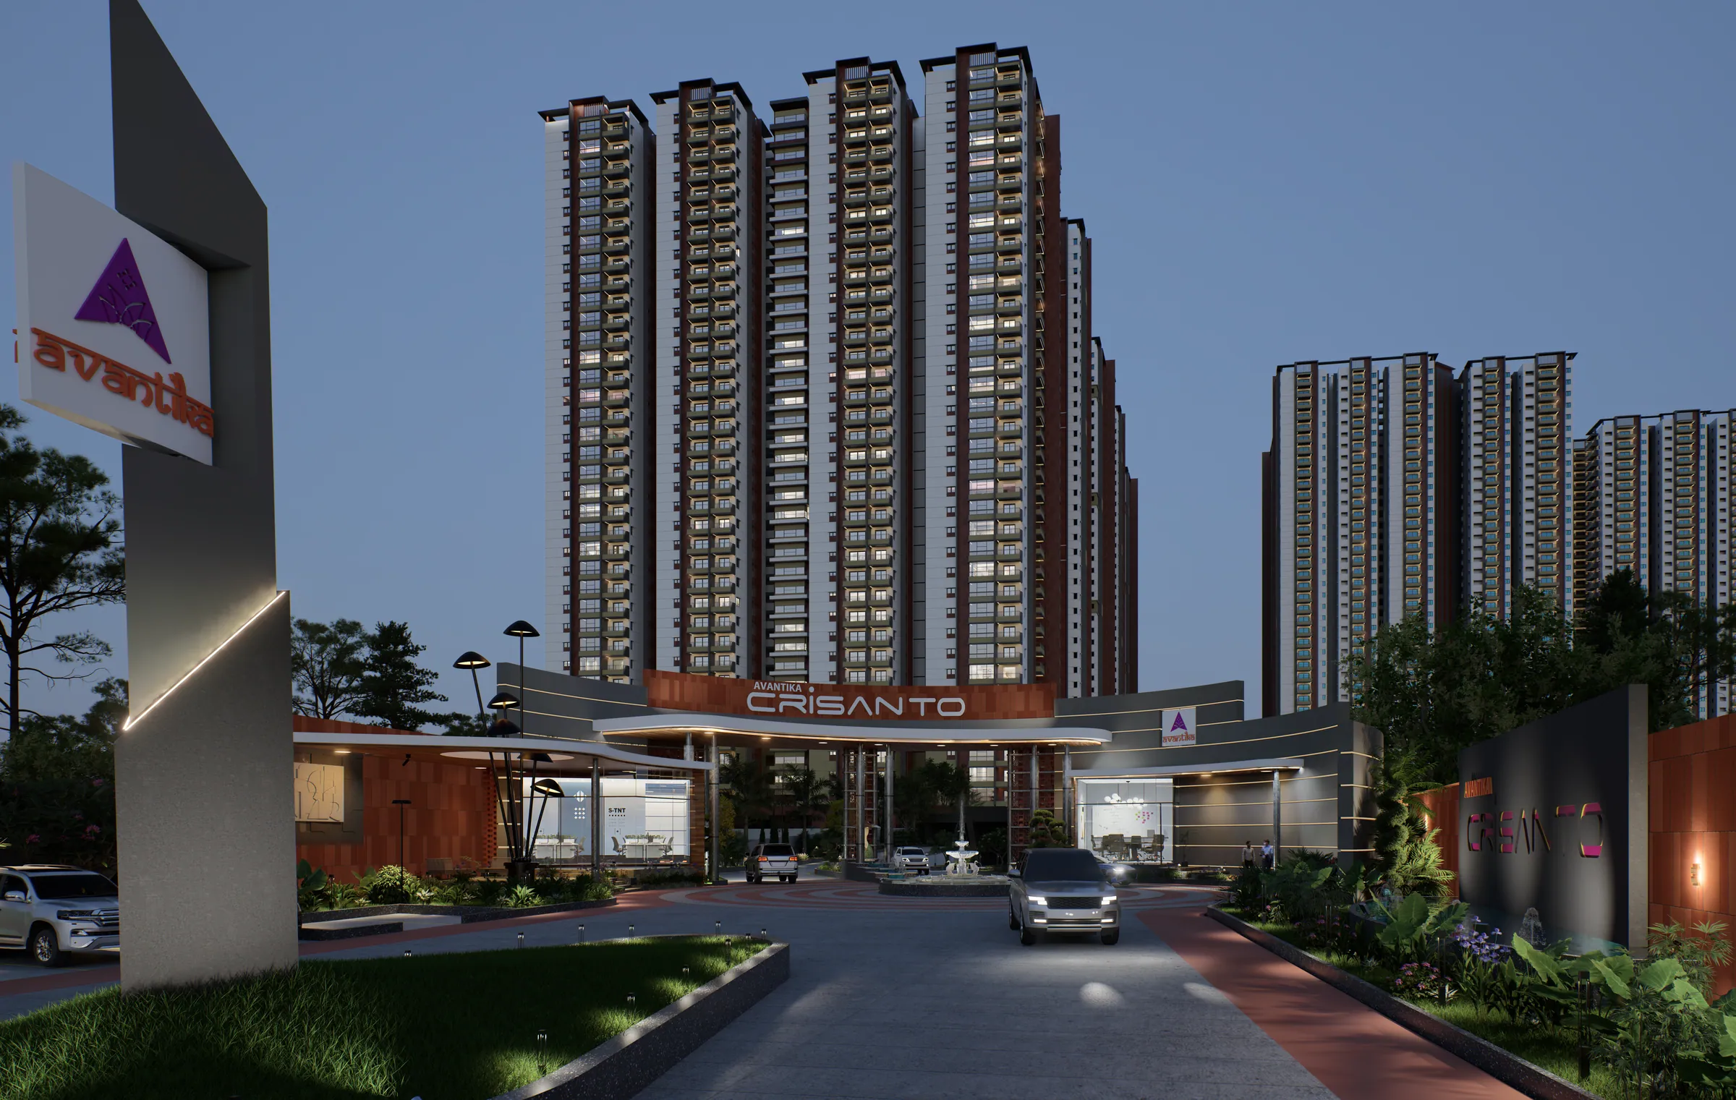
Avantika Crisanto entrance gateway

Finding happiness…
you desire

Premium Residential Community on Chandanagar – Ameenpur Road

A thoughtfully planned residential destination designed around open spaces, recreation, wellness, community and contemporary urban living.

80%
Open Space
20%
Ground Coverage
7
Residential Towers
2
Clubhouses
1
Sports Arena

Life at Crisanto

A Community Designed Around Happiness

Welcome to Avantika Crisanto, a thoughtfully envisioned residential community on Chandanagar – Ameenpur Road, created to bring together comfortable living, expansive open spaces and a wide range of lifestyle amenities.

With 80% open space and only 20% ground coverage, the development is planned around a strong connection with nature and open surroundings.

Discover Overview
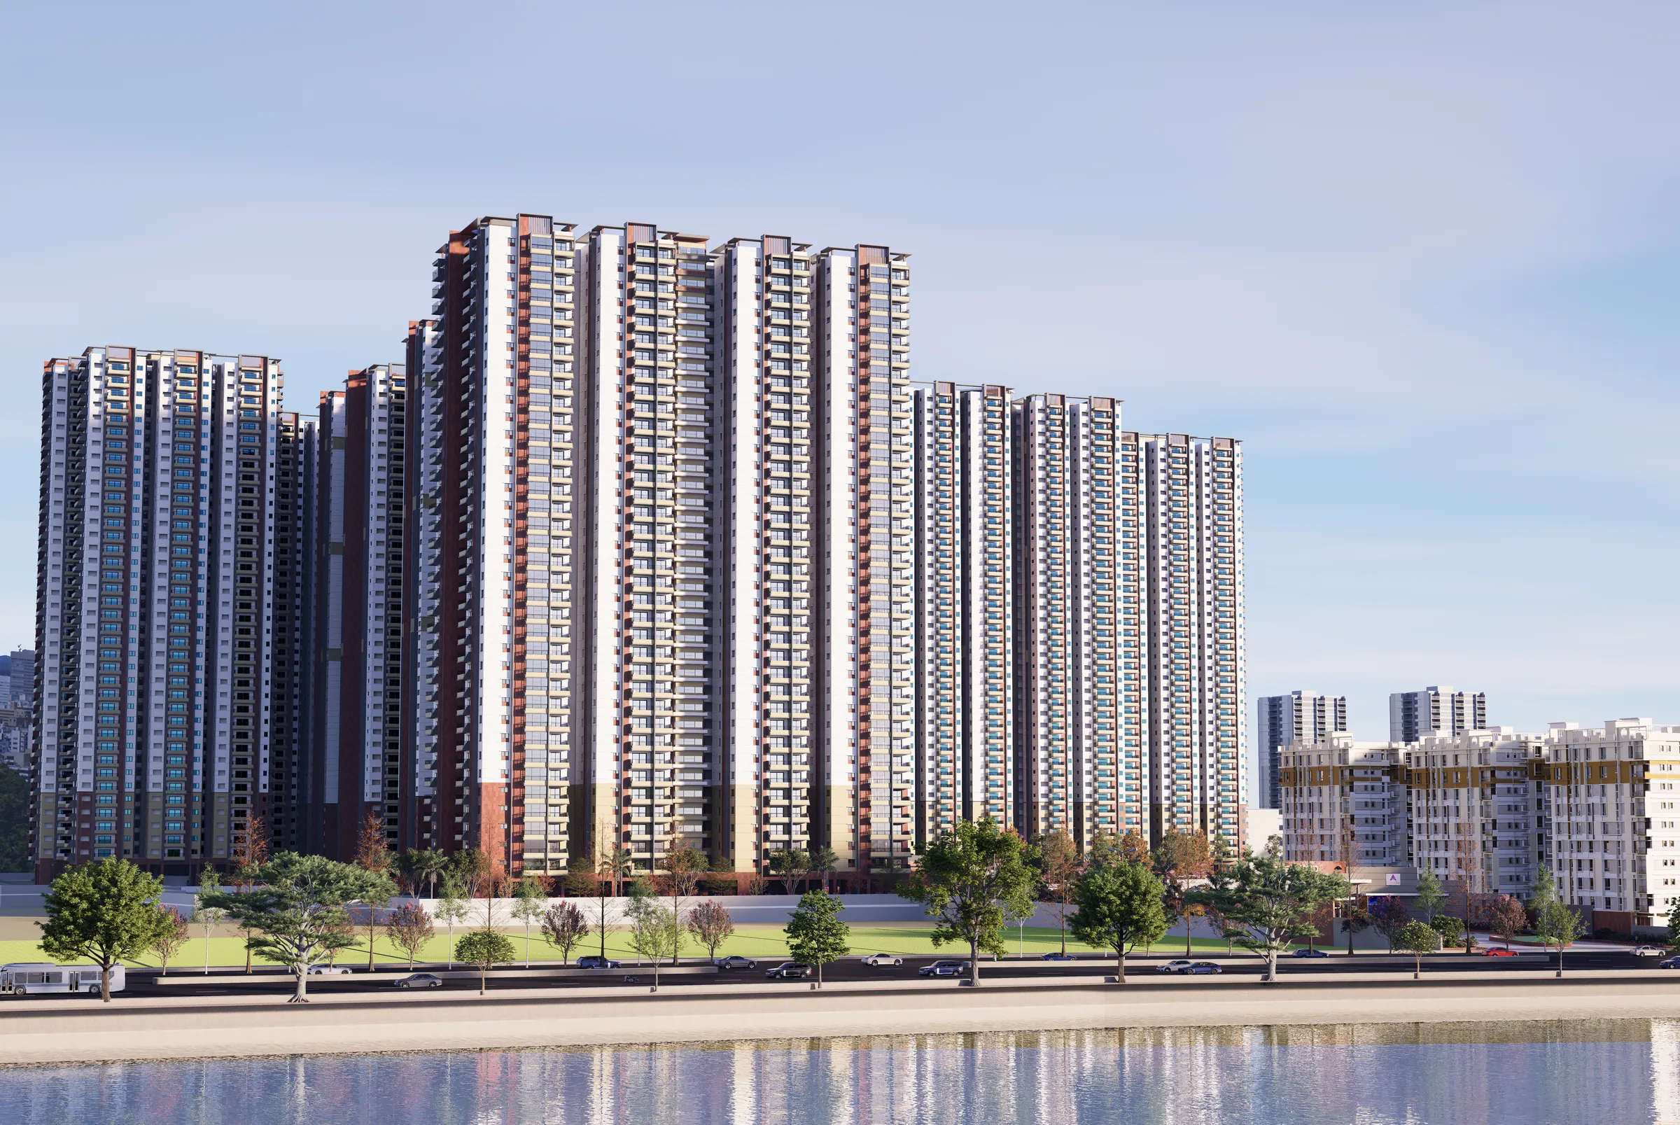
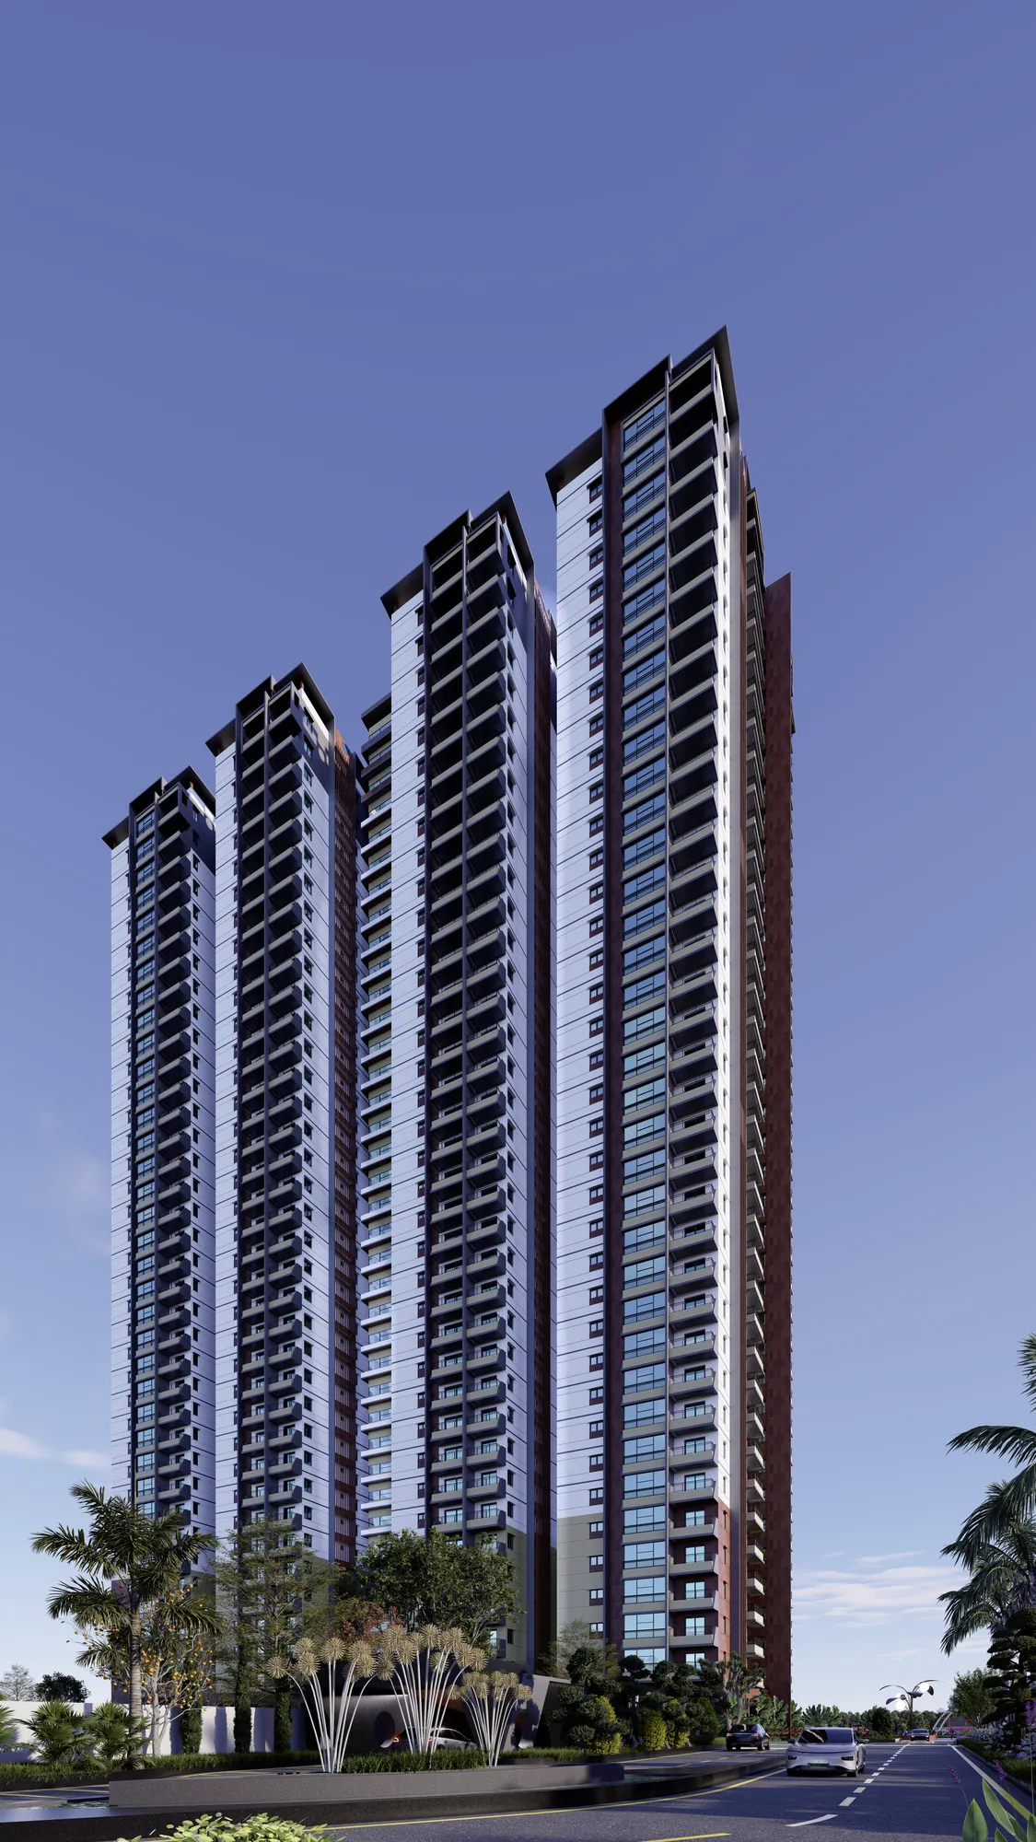
Avantika Crisanto residential towers
Conceptual view

Residences

Homes Designed for Different Lifestyles

Crisanto offers a range of residential configurations across its towers, with homes planned around spacious living, bedrooms, kitchens, family spaces, balconies and utility areas.
View Floor Plans
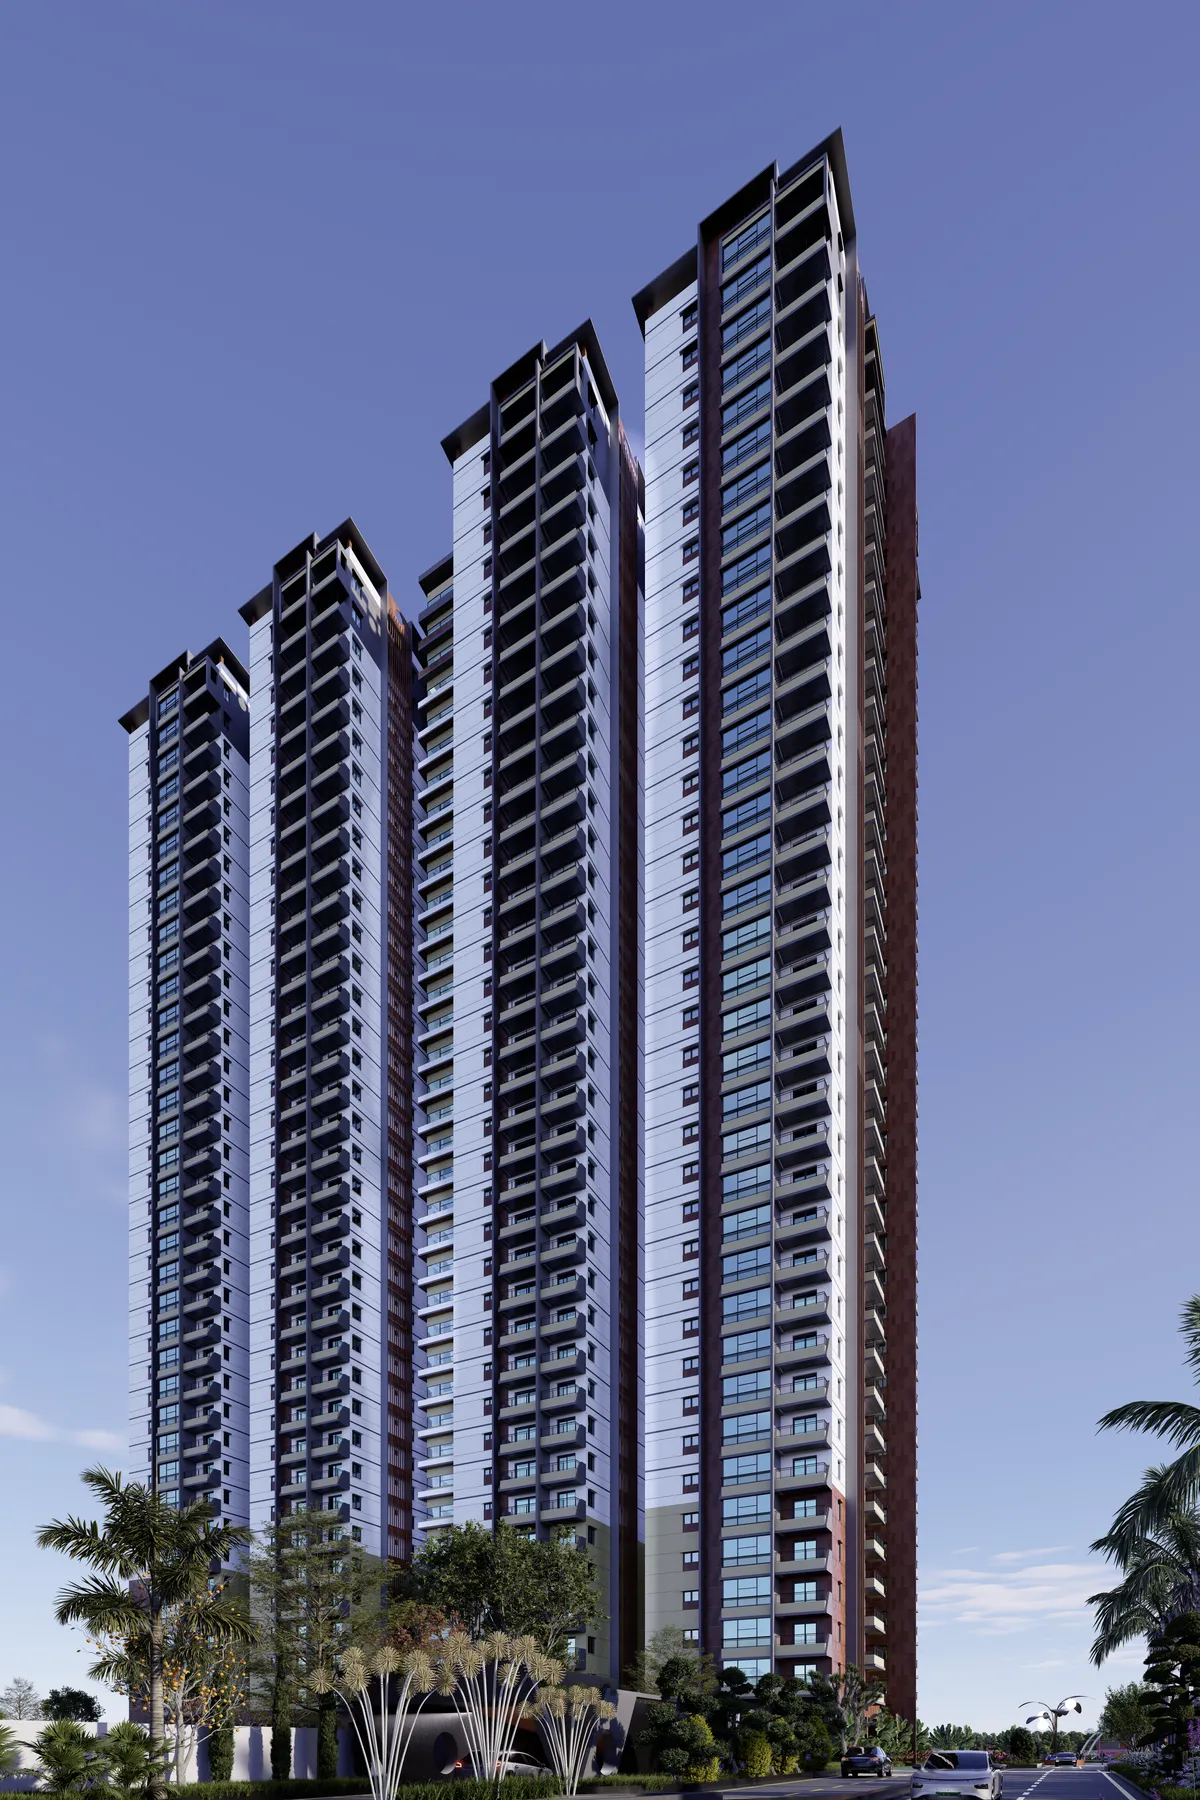
Tower 6, one of the Premium towers
Premium

Towers 1, 3, 4 & 6

  • 2 BHK — 1,355 Sft.
  • 2.5 BHK — 1,585 Sft.
  • 3 BHK — 1,875 Sft.
  • 3 BHK — 2,185 Sft.
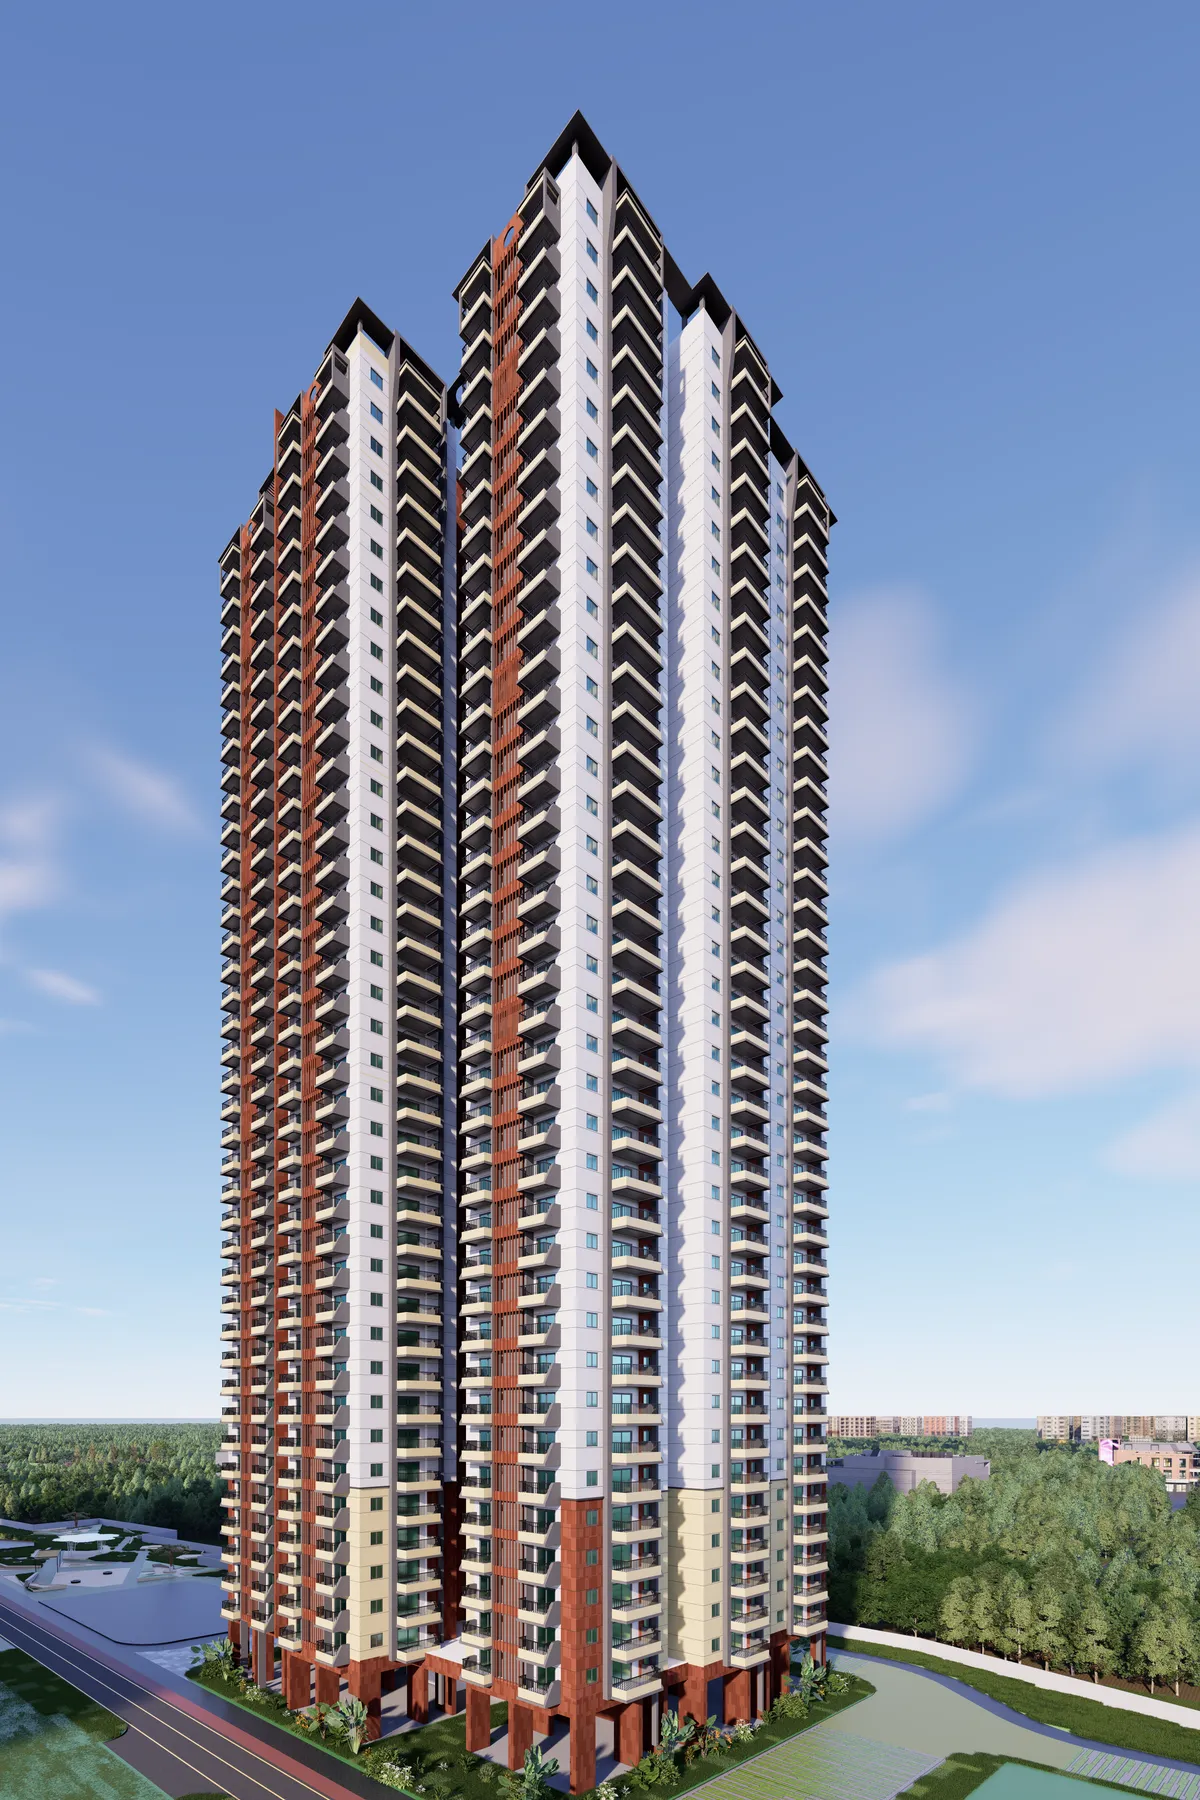
Tower 2, an Ultra Premium tower
Ultra Premium

Towers 2 & 7

  • 3 BHK — 2,225 Sft.
  • 3 BHK — 2,340–2,385 Sft.
  • 3 BHK — 2,455 Sft.
  • 3 BHK — 2,495 Sft.
Tower 5, the Luxury tower
Luxury

Tower 5

  • 4 BHK — 3,000 Sft.
  • 4 BHK — 3,450–3,460 Sft.
  • 4 BHK — 3,465–3,475 Sft.

Master Plan

A Master Plan Built Around Open Spaces

The master plan brings together residential towers, landscaped areas, entertainment zones, spiritual spaces, sports facilities and community amenities.

At the heart of the development is a thoughtfully planned Central Vista, creating a strong community focal point.
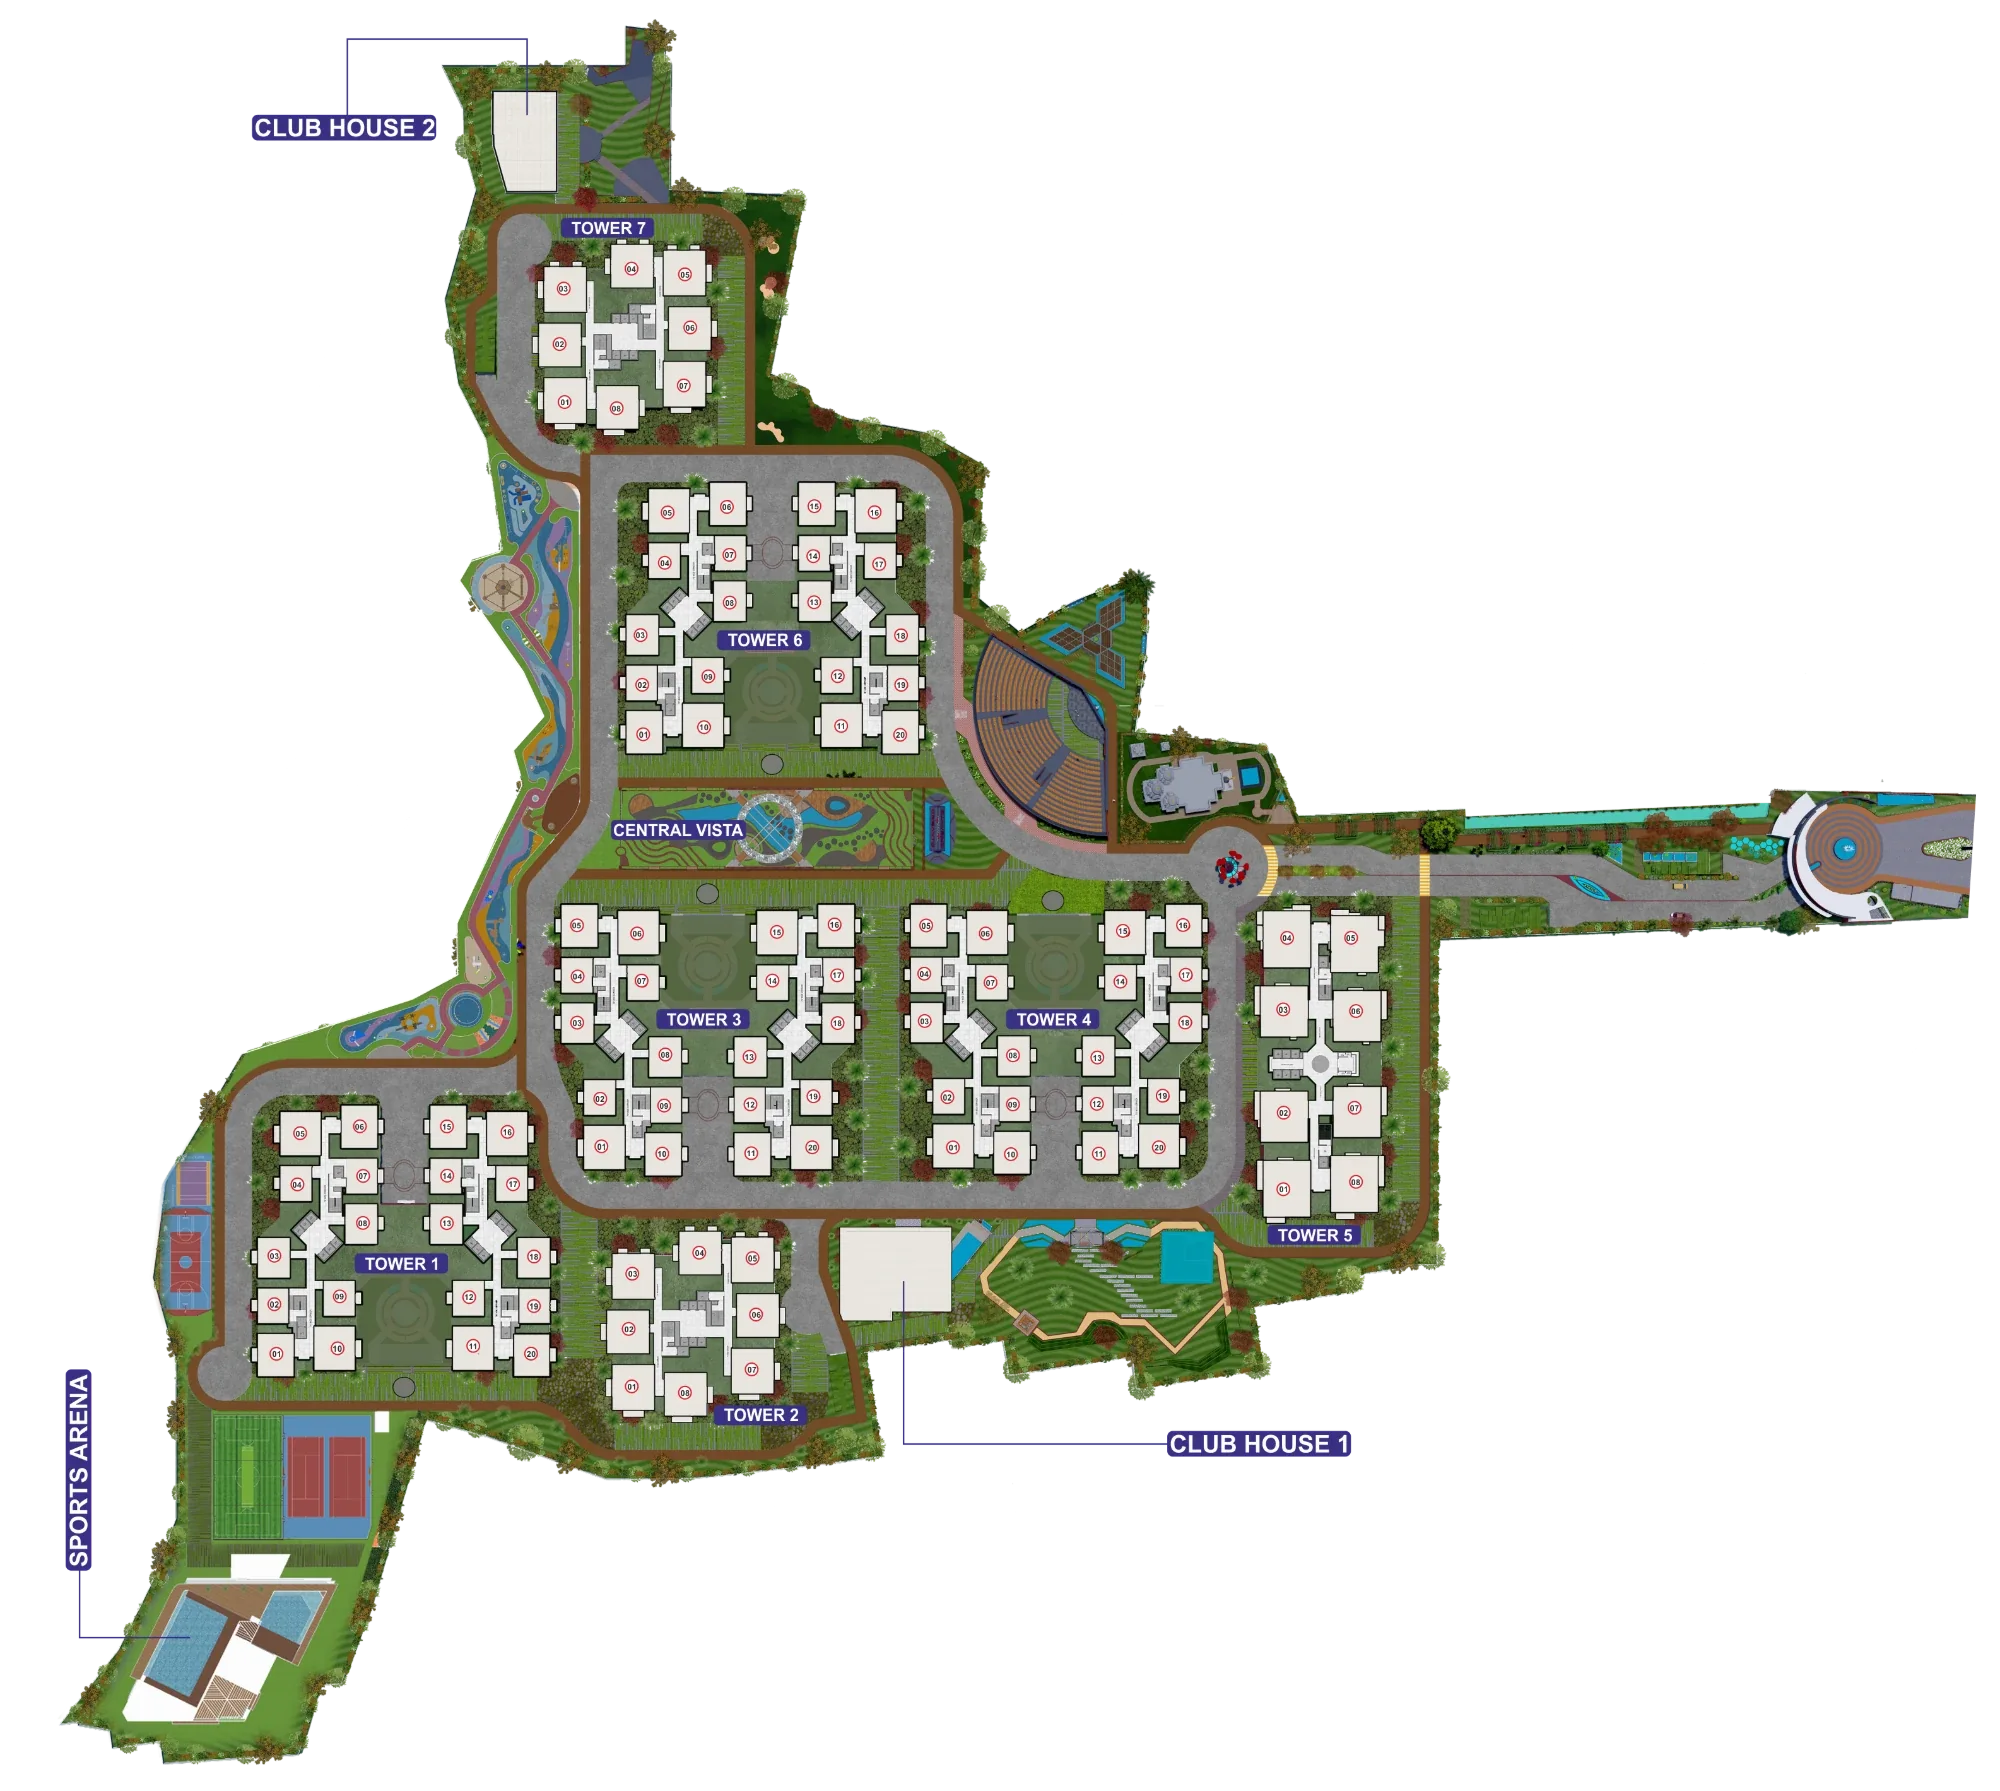
  • Central Vista
  • Stream with Fountains
  • Walking Track with Music
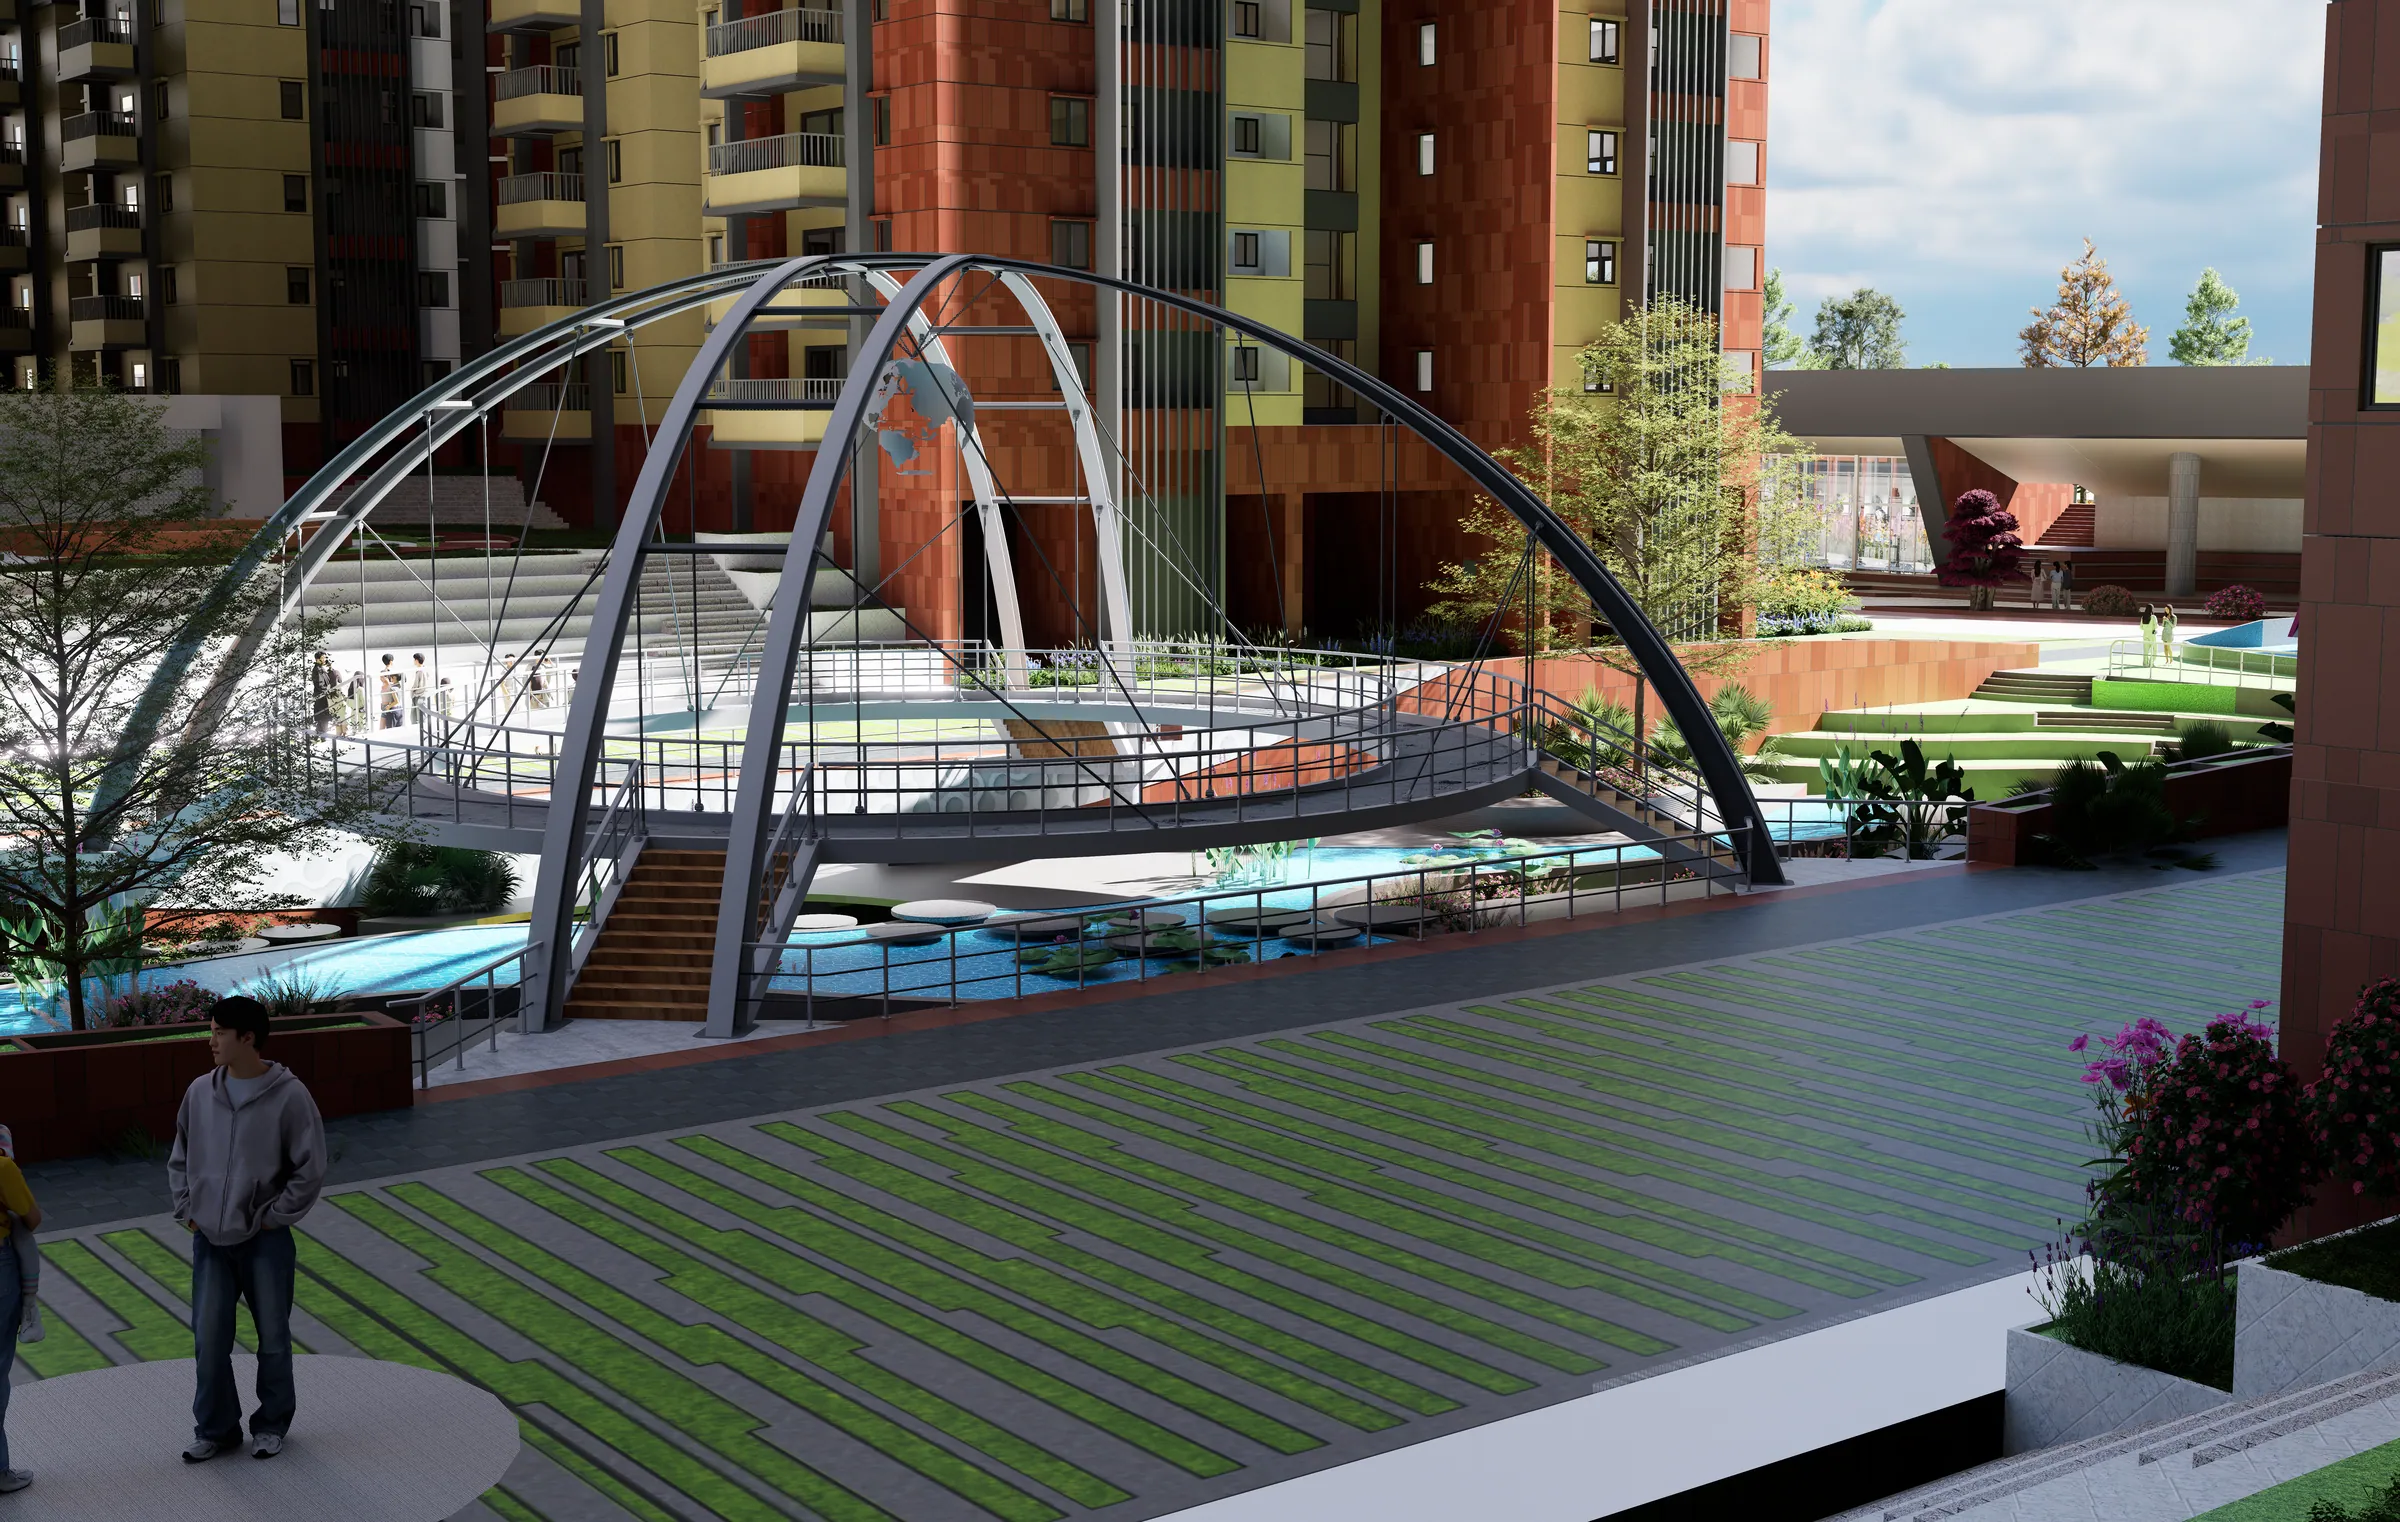
  • Aerial Walk
  • Gardens with Party Lawns
  • Block-wise Courtyards
Explore Interactive Master Plan
Avantika Crisanto master plan

Amenities

More Than a Home. A Complete Community.

From landscaped courtyards and walking tracks to sports arenas, entertainment zones, wellness spaces and community facilities, every element is envisioned to create opportunities for recreation, connection and relaxation.

Clubhouse 1 & 2

  • Approx. 1 Lakh Sft.
  • Super Market, Restaurant & Cafeteria
  • Gym, Spa & Salon
  • Library, Creche & Play School

Sports & Play

  • 2 Lawn Tennis Courts
  • Box Cricket & Pickleball
  • Skating Track & Climbing Wall
  • Archery & Mini Golf

Entertainment

  • Open Air Theatre (approx. 1,000 seats)
  • Expo Pavilion
  • Mini OAT
  • Welcoming Musical Fountain

Spiritual & Wellness

  • Gayathridevi Temple with Koneru
  • Meditation & Yoga Plaza

Sports Arena

Approximately 1.25 Lakh Sft. of Sports & Wellness

For residents who enjoy an active lifestyle, Crisanto proposes an expansive sports arena with dedicated facilities for fitness, recreation and indoor sports.

  • Independent Kids Pool
  • Martial Arts Arena
  • Boxing & Weightlifting Arena
  • 6 Table Tennis Tables
  • 6 Snooker Boards
  • Physio & Sauna Bath
Explore the Sports Arena
Sports Arena · Approx.
1.25Lakh Sft.
25mTerrace Swimming Pool
7,800Sft.Gym with Aerobics
6Shuttle Courts
4Squash Courts

Conceptual Views

Experience the Vision of Crisanto

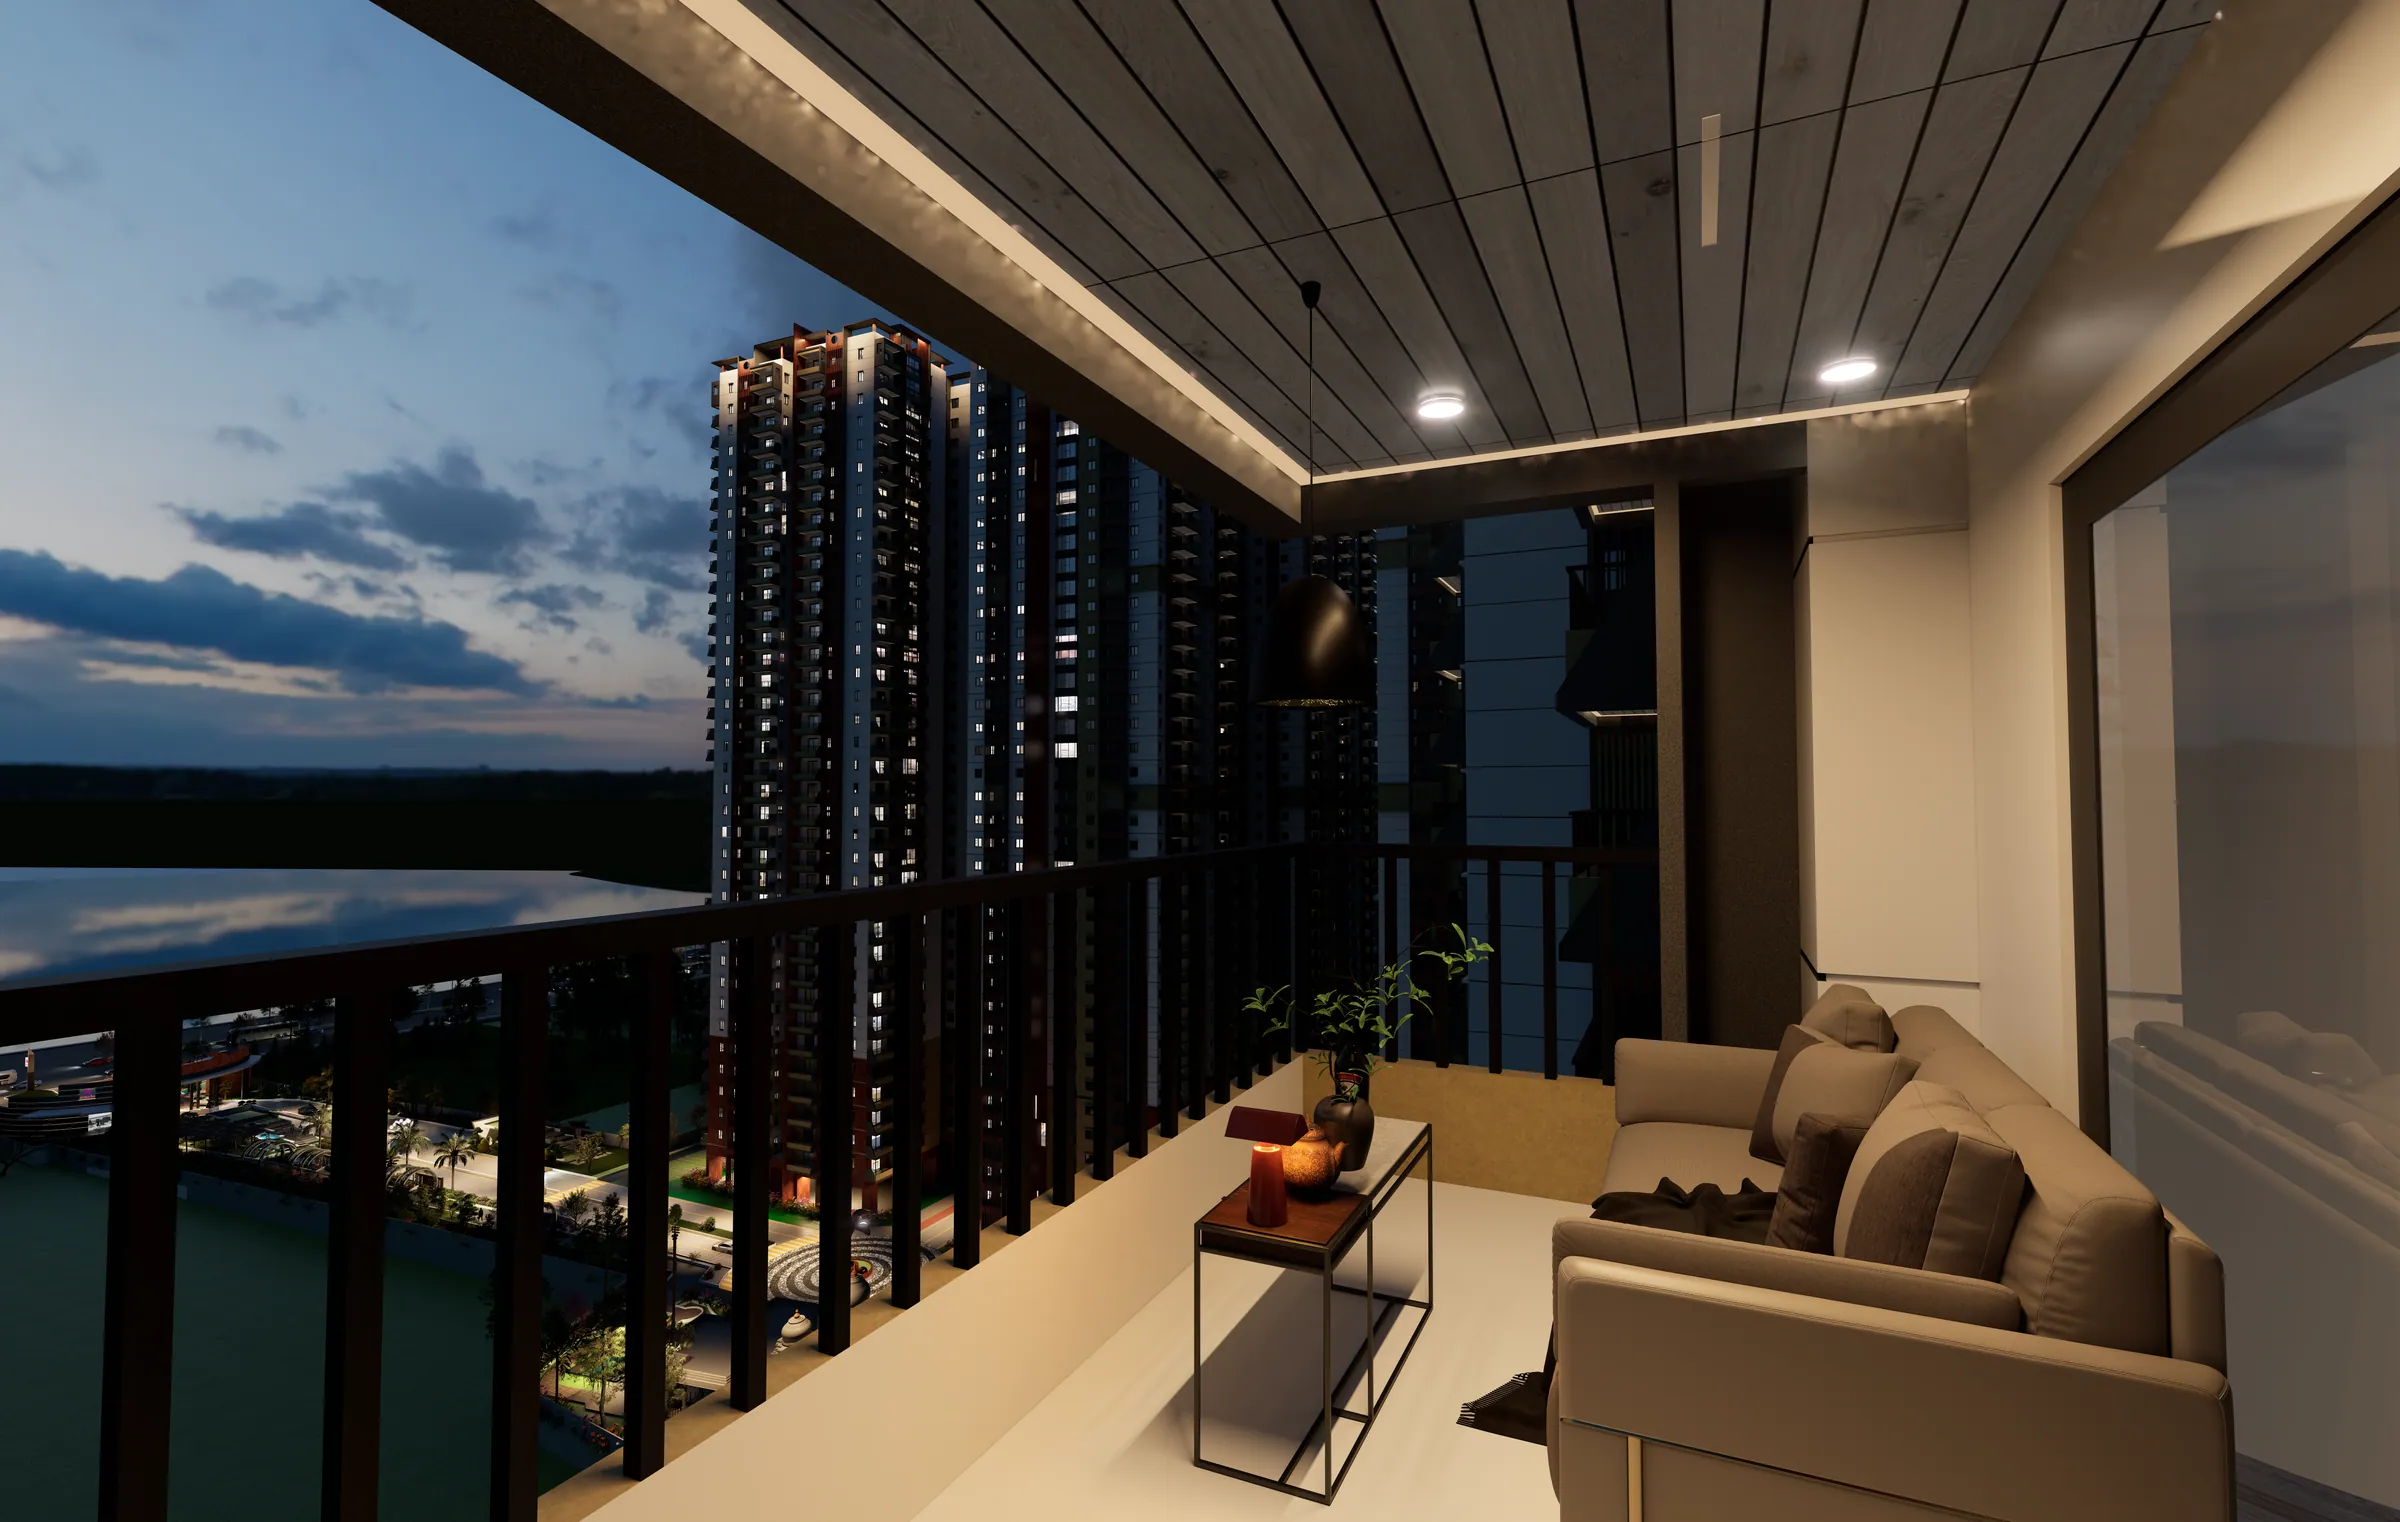
Explore the conceptual views of Avantika Crisanto and visualise the planned community experience — from the entrance and landscaped areas to recreational spaces, residential towers and lifestyle amenities.

Explore the Gallery

Location

Connected to Where Life Takes You

Avantika Crisanto is located on Chandanagar – Ameenpur Road, providing a residential setting within the established urban environment of the surrounding region.

The master plan also indicates connectivity towards key surrounding routes, including ORR and BHEL.

View Location on Map
Satellite view
Project site Avantika Crisanto Chandanagar – Ameenpur Road, Hyderabad

FAQs

Frequently Asked Questions

Avantika Crisanto is a residential community located on Chandanagar - Ameenpur Road, planned with residential towers, landscaped open spaces, sports facilities, entertainment areas, clubhouses and wellness spaces.

The project master plan indicates 80% open space and 20% ground coverage.

The brochure presents 2 BHK, 2.5 BHK, 3 BHK and 4 BHK configurations in multiple sizes, from approximately 1,355 Sft. to 3,465–3,475 Sft.

Download Brochure

Discover Avantika Crisanto

Explore the complete project details, floor plans, amenities and specifications in the official Crisanto brochure.

Enquire Now

Your New Beginning Starts Here

Discover a community designed around space, recreation, wellness and connection.

Avantika Crisanto

Finding the happiness… you desire

Chandanagar - Ameenpur Road
Success event captured!