The Interactive Masterplan
A world of your own
Seven towers across Premium, Ultra Premium and Luxury categories. Find your place in it.
07Residential Towers
80%Open Space*
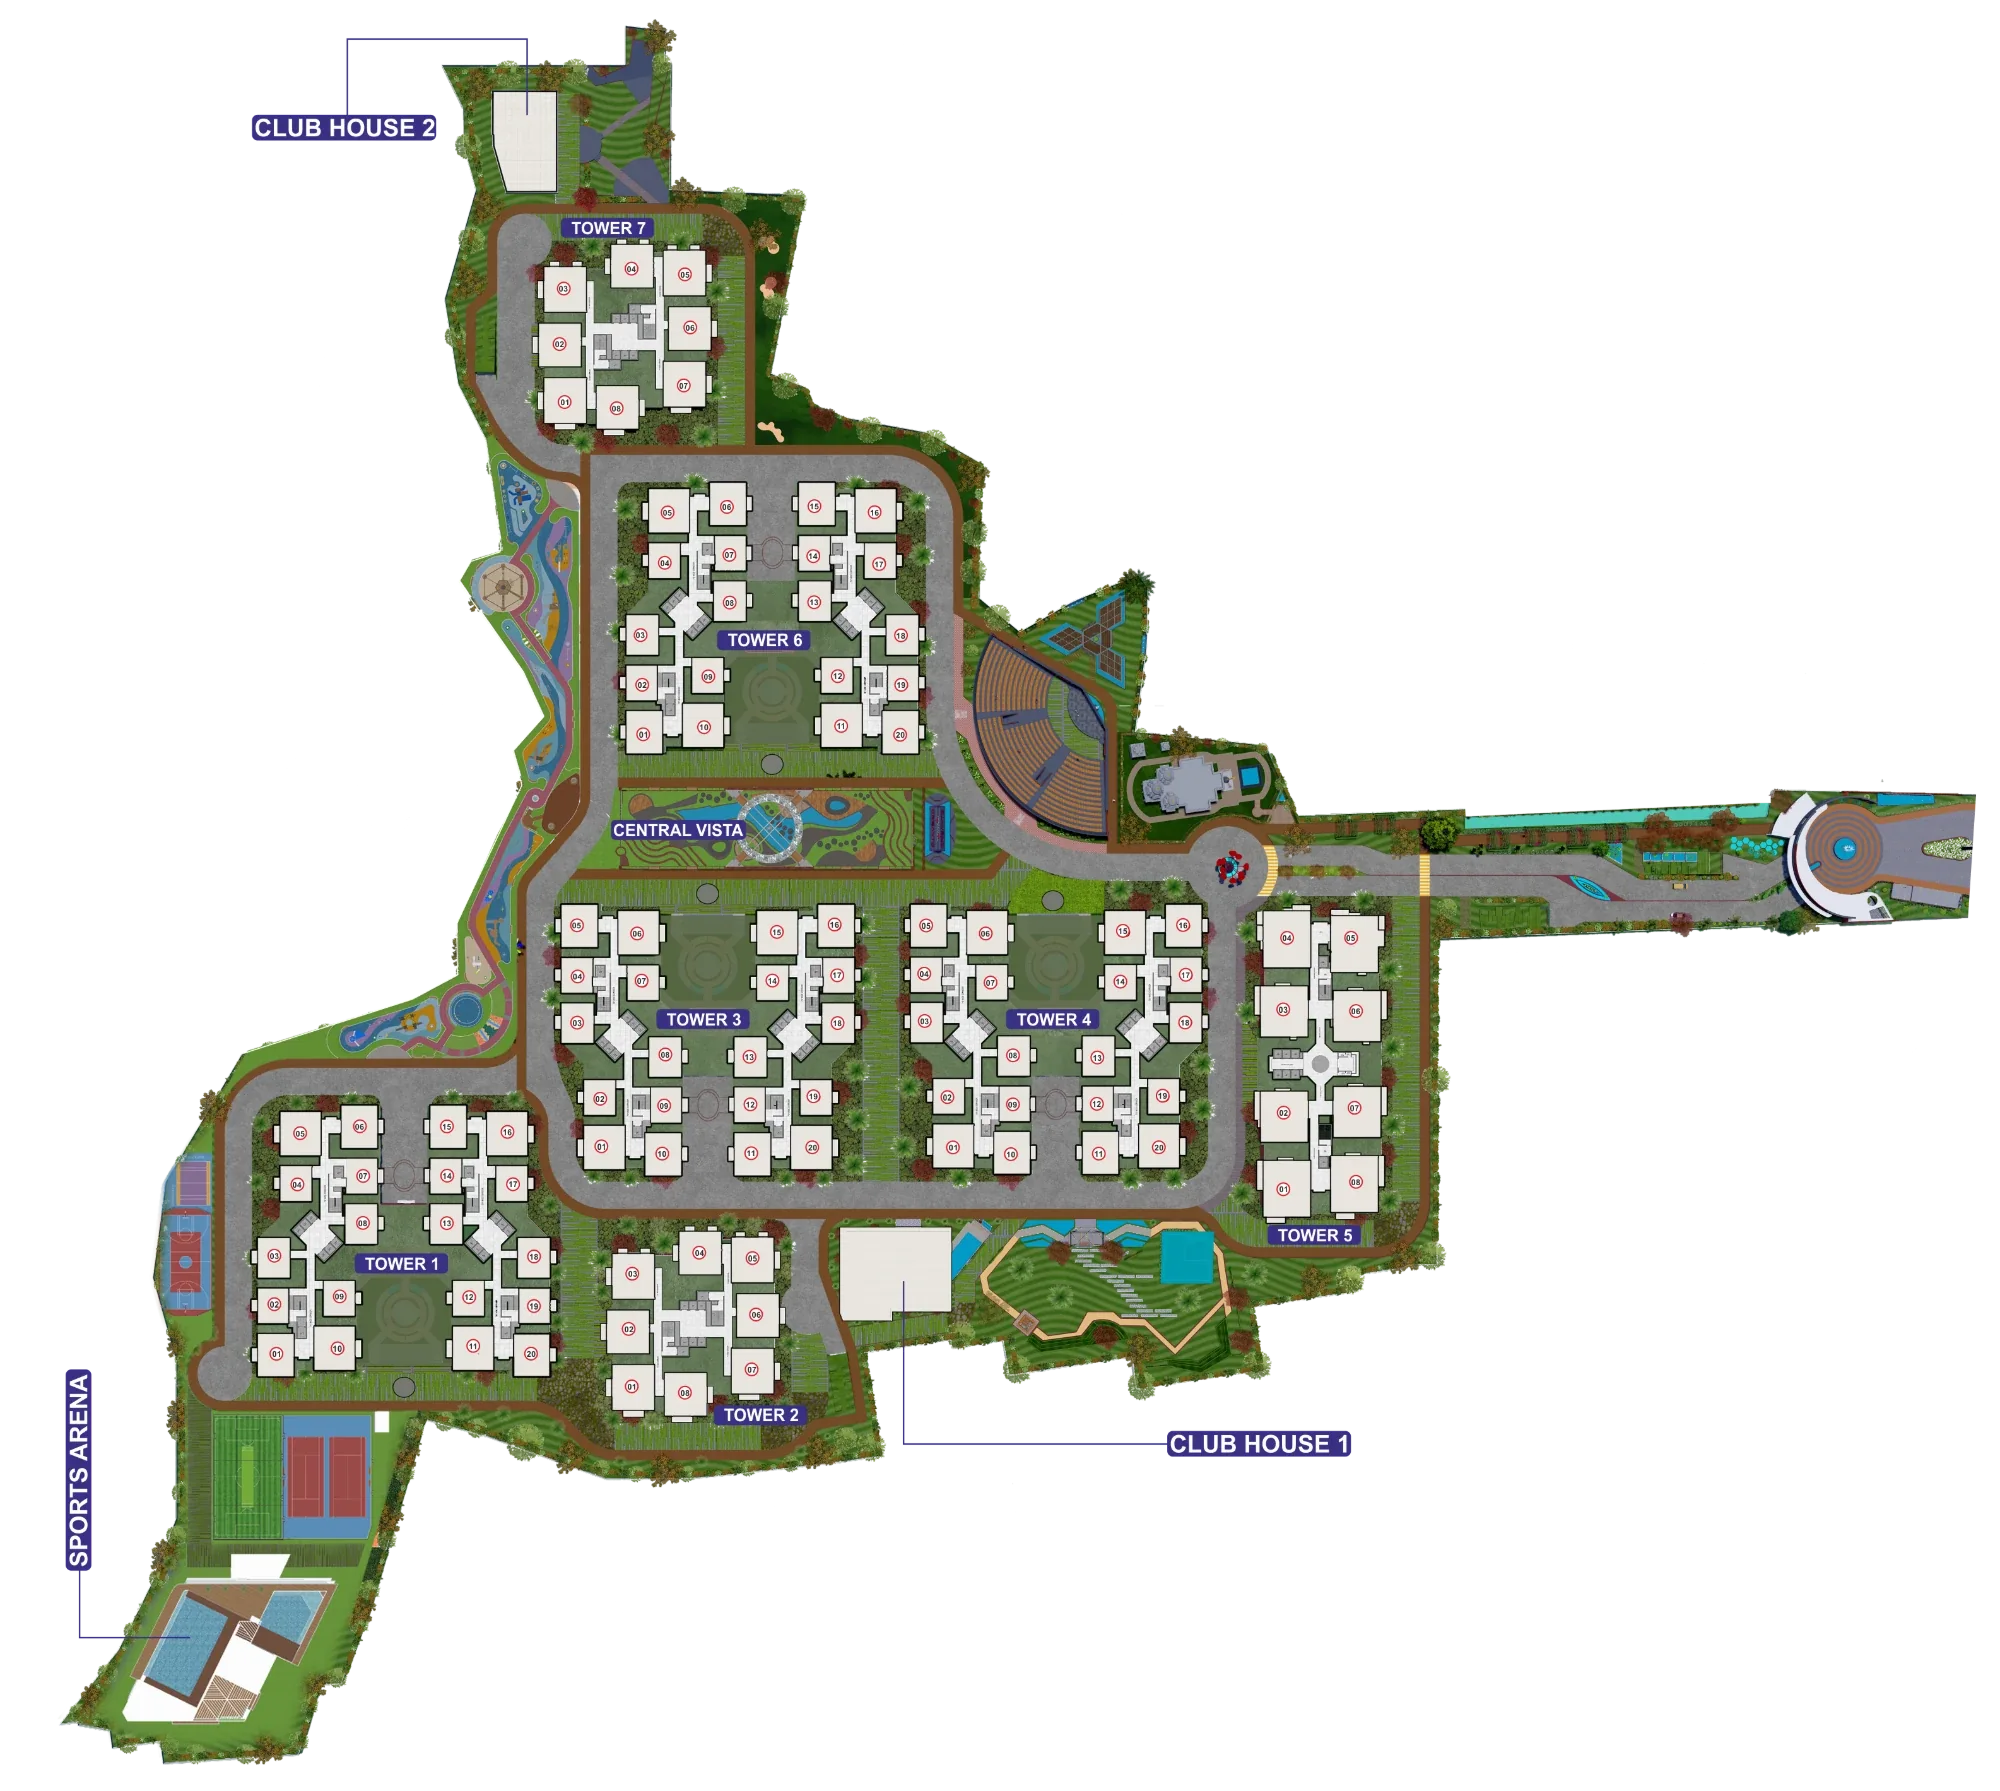
Master Plan
Avantika CrisantoClick a tower to discover your home
Zoom in · Drag to explore
Landscaped central vista
Two clubhouses · Approx. 1 lakh Sft.
Sports arena · Approx. 1.25 lakh Sft.
*As stated in the brochure. Map not to scale.
Key Master Plan Zones
A master plan built around open spaces
The master plan brings together residential towers, landscaped areas, entertainment zones, spiritual spaces, sports facilities and community amenities.
At the heart of the development is a thoughtfully planned Central Vista, creating a strong community focal point.
Pavilion Gateway
- Pylon with Logo
- Guest Parking Bay
- Entrance Lobby with Lounge
- Entrance Rotary with Fountain
- Eco Theme Walkway with Seating
- Entry Ramp
- Exit Ramp
- Taxi Pickup / Drop
- Eco Shuttle Point
- Pedestrian Plaza
- Tower Arrival Porch
Greens & Walkways
- Gardens with Party Lawns
- Block-wise Courtyards
- Walking Track with Music
- Theme Garden
- Central Vista
- Stepped Seating
- Stream with Fountains
- Aerial Walk
- Rain Garden
- “I Love Crisanto” Selfie Point
Location
Connected to where life takes you
Avantika Crisanto is located on Chandanagar - Ameenpur Road, providing a residential setting within the established urban environment of the surrounding region.
- On Chandanagar - Ameenpur Road
- Connectivity towards the ORR
- Connectivity towards BHEL
Location Highlight
Chandanagar - Ameenpur Road
Hyderabad, Telangana
ORRBHEL
Dimensions and apartment positions are preserved in the source drawing. Areas are quoted as printed in the brochure.
Success event captured!